





Description
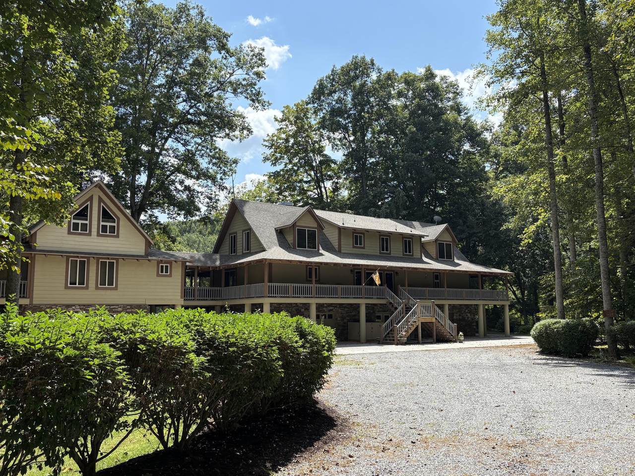
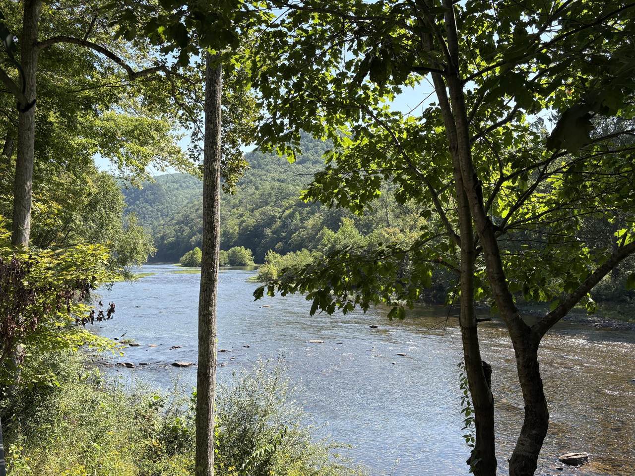
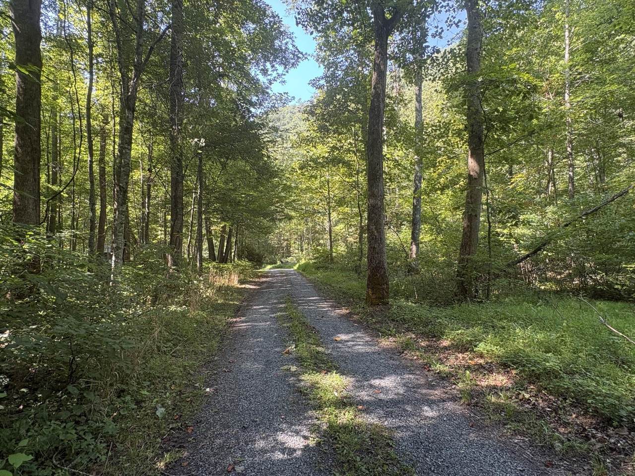
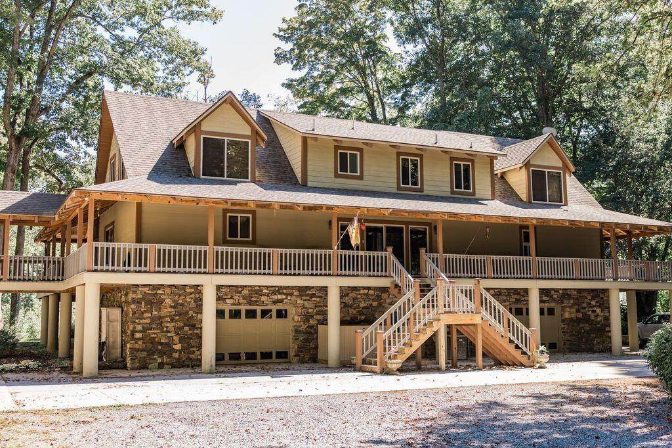
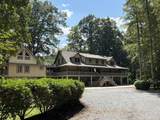
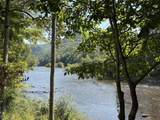
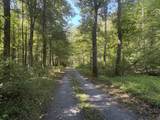
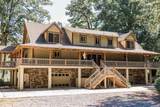
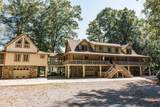
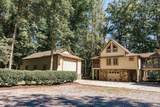
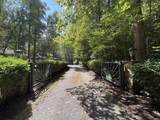
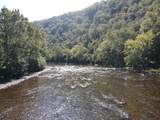
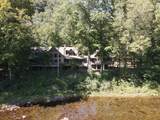
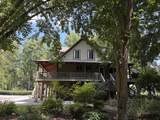
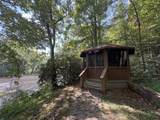
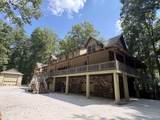
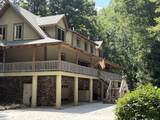
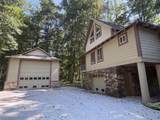
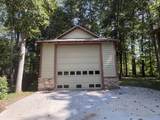
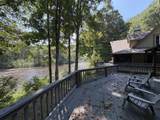
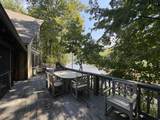
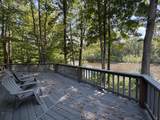
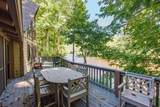
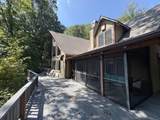
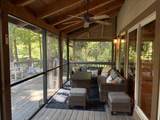
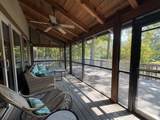
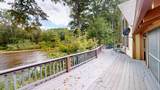
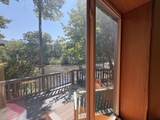
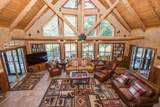
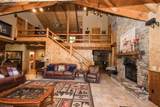
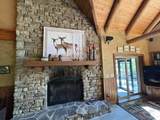
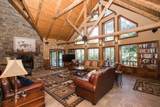
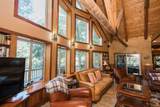
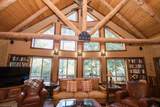
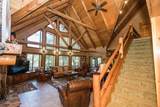
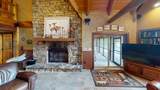
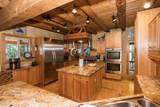
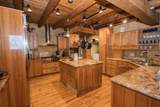
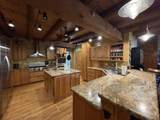
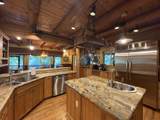
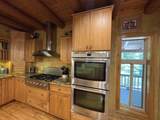
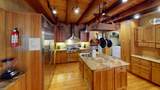
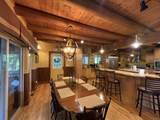
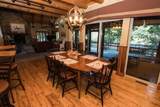
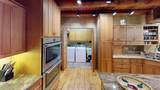
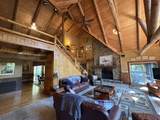
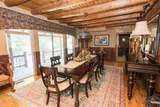
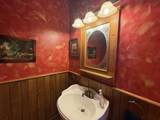
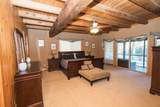
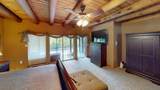
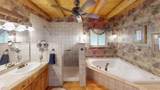
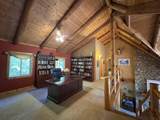
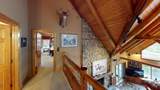
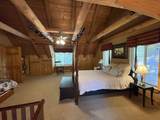
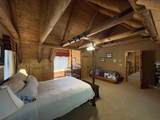
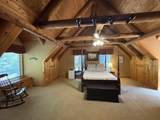
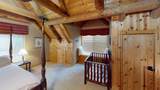
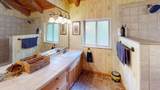
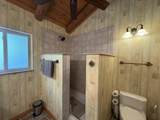
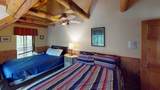
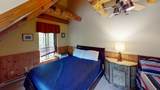
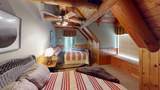
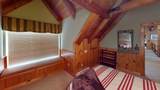
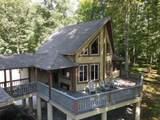
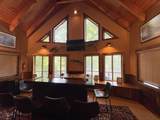
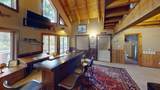
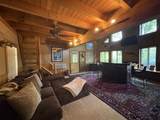
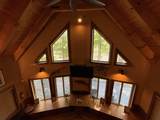
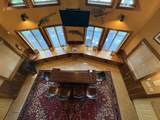
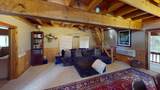
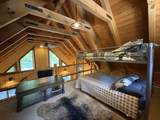
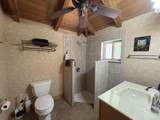
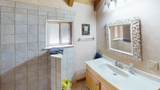
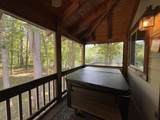
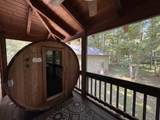
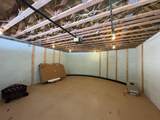
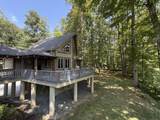
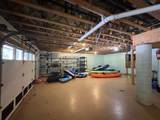
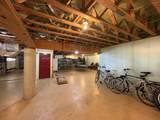
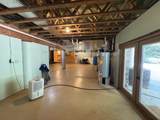
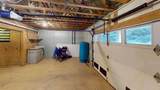
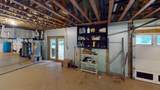
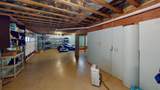
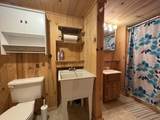
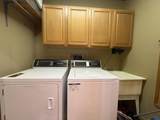
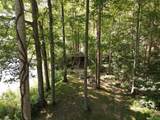
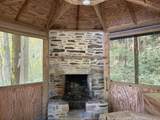
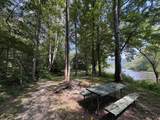
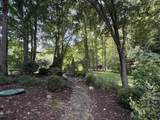
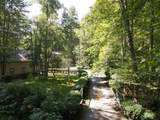
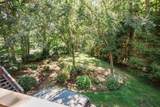
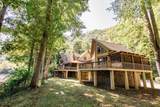
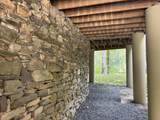
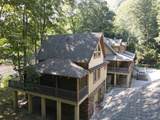
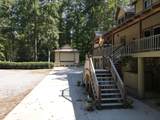
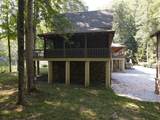
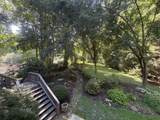
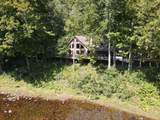
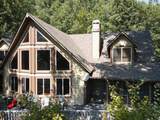
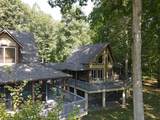
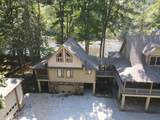
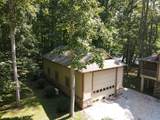
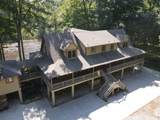
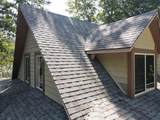
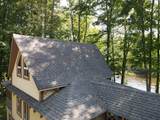
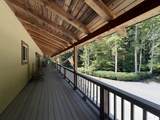
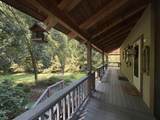
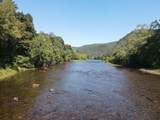
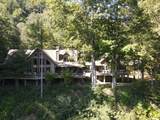
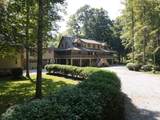
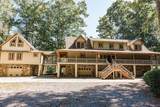
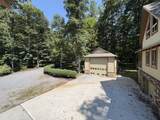
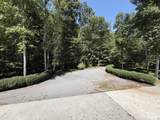
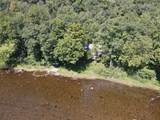
The best of both worlds: Luxury on the Greenbrier River and Greenbrier River Trail (GRT.) Stunning 5 BR, 4.5 bath residential complex including separate guest quarters, 3 car garage, RV garage, enclosed gazebo with fireplace- all on 500 ft of riverfront. Stone river dock and just steps to the GRT, a 75 mile bike/ hike trail. Privacy, gated, a beautiful retreat. With ~6,521 sq ft useable space, excluding decks, balcony, and patio, the living quarters host impressive cathedral ceilings, stone fireplace, wrap around Trex decks, screened porches, naturalistic views from grandiose windows, a chef's kitchen, spacious gathering areas, hot tub, sauna, new central heat/AC units. Outside: ~1.7 acres of nature's bounty-fish, kayak, just fun. Current use: income producing AirBB and personal retreat. Premier legacy property located approximately 20 minutes from downtown Lewisburg, 30 minutes to The Greenbrier Resort, and 90 minutes to Snowshoe Ski Resort. Most importantly, at this property, you can swim, fish, kayak in the Greenbrier River, the last free flowing river in the East with no manufacturing and hike/bike/ horseback ride the Greenbrier River Trail, a WV State Park which spans 75 miles. The gravel base railroad bed extends from Cass to Caldwell, WV traveling thru small communities and Watoga State Park. The property is a perfect residence, vacation rental, retreat, commercial venture, or investment offering privacy, quality, and 1.67 acres of nature's beauty. Stone pathways, rhododendrons, Japanese maples, boxwoods, dogwoods, and native plants accent the landscape. A stone patio at the river is the setting for launching river fun and breathtaking pictures of the river's bend. Don't forget to meander to The Aerie, the enclosed gazebo, boasting a beautiful inside fireplace and plenty of outside picnic area. There is plenty of yard for games and play. A gated entry with stone pillars welcomes you. The large concrete and gravel parking area provides excellent parking for large groups, RVs, and family members. The RV garage is perfect for storage, RVs, or an entertainment area. Wraparound Trex decks highlight outdoor living and are low maintenance and provide views from every point. Multiple entrances lead to inside, each capturing a WOW moment- cathedral beamed ceilings, floor to ceiling stone fireplace, comfortable screened porches, classy kitchen accented with granite and tile, and impressive formal dining room. Bedrooms are spacious. Flex space on the upper landing offers many possibilities: office area, playroom, reading area, etc. Plenty of eating areas: dine in kitchen, the granite bar, the formal dining room, screened porches, and decks. Bathrooms on every level featuring tile, excellent lighting, windows, and plenty of room. The following list highlights the property: 1. Main House: 4 BR, 3.5 bath, 3 levels. Main and Upper are living quarters, Lower level currently used as recreational space, storage, and garage. Guest house: 1 BR, 1 bath, and open floor plan living area, 3 levels: garage, main, loft bedroom. Square footage: measurements vary. Assessor reports 4476 sq ft. living space. See Floor Plans: Matterport measurements for sq footage for each level of Main house and Guest house. RV Garage 22' X 48' 1,056 sq ft 2. House was built to flood certification specifications and has never flooded. 3. Gas range/oven, Hot water heater: propane 4. Wood burning fireplace 5. Starlink- All equipment conveys 6. 3 TVs, 1 new in Master BR 7. Baseboard Heat and Portable AC Units: Upper Level 8. Exterior Hardy Plank siding 9. Good well 10. As of April 2026: According to septic installer/inspector, Kevin Anderson, septic does not need pumped. Kevin stated it is an excellent septic and has been serviced and does not need pumped at this time. 11. With acceptable offer, Seller will convey all furniture, linens, kitchen furnishings, bicycles, kayaks, appliances, hot tub, sauna 12. For the summer, owner closed the flood vents in order to keep ou
-
5BEDS
-
1.67ACRES
-
3BATHS
-
11/2 BATHS
-
6,521SQFT
-
$198$/SQFT
School Information
Description
The best of both worlds: Luxury on the Greenbrier River and Greenbrier River Trail (GRT.) Stunning 5 BR, 4.5 bath residential complex including separate guest quarters, 3 car garage, RV garage, enclosed gazebo with fireplace- all on 500 ft of riverfront. Stone river dock and just steps to the GRT, a 75 mile bike/ hike trail. Privacy, gated, a beautiful retreat. With ~6,521 sq ft useable space, excluding decks, balcony, and patio, the living quarters host impressive cathedral ceilings, stone fireplace, wrap around Trex decks, screened porches, naturalistic views from grandiose windows, a chef's kitchen, spacious gathering areas, hot tub, sauna, new central heat/AC units. Outside: ~1.7 acres of nature's bounty-fish, kayak, just fun. Current use: income producing AirBB and personal retreat. Premier legacy property located approximately 20 minutes from downtown Lewisburg, 30 minutes to The Greenbrier Resort, and 90 minutes to Snowshoe Ski Resort. Most importantly, at this property, you can swim, fish, kayak in the Greenbrier River, the last free flowing river in the East with no manufacturing and hike/bike/ horseback ride the Greenbrier River Trail, a WV State Park which spans 75 miles. The gravel base railroad bed extends from Cass to Caldwell, WV traveling thru small communities and Watoga State Park. The property is a perfect residence, vacation rental, retreat, commercial venture, or investment offering privacy, quality, and 1.67 acres of nature's beauty. Stone pathways, rhododendrons, Japanese maples, boxwoods, dogwoods, and native plants accent the landscape. A stone patio at the river is the setting for launching river fun and breathtaking pictures of the river's bend. Don't forget to meander to The Aerie, the enclosed gazebo, boasting a beautiful inside fireplace and plenty of outside picnic area. There is plenty of yard for games and play. A gated entry with stone pillars welcomes you. The large concrete and gravel parking area provides excellent parking for large groups, RVs, and family members. The RV garage is perfect for storage, RVs, or an entertainment area. Wraparound Trex decks highlight outdoor living and are low maintenance and provide views from every point. Multiple entrances lead to inside, each capturing a WOW moment- cathedral beamed ceilings, floor to ceiling stone fireplace, comfortable screened porches, classy kitchen accented with granite and tile, and impressive formal dining room. Bedrooms are spacious. Flex space on the upper landing offers many possibilities: office area, playroom, reading area, etc. Plenty of eating areas: dine in kitchen, the granite bar, the formal dining room, screened porches, and decks. Bathrooms on every level featuring tile, excellent lighting, windows, and plenty of room. The following list highlights the property: 1. Main House: 4 BR, 3.5 bath, 3 levels. Main and Upper are living quarters, Lower level currently used as recreational space, storage, and garage. Guest house: 1 BR, 1 bath, and open floor plan living area, 3 levels: garage, main, loft bedroom. Square footage: measurements vary. Assessor reports 4476 sq ft. living space. See Floor Plans: Matterport measurements for sq footage for each level of Main house and Guest house. RV Garage 22' X 48' 1,056 sq ft 2. House was built to flood certification specifications and has never flooded. 3. Gas range/oven, Hot water heater: propane 4. Wood burning fireplace 5. Starlink- All equipment conveys 6. 3 TVs, 1 new in Master BR 7. Baseboard Heat and Portable AC Units: Upper Level 8. Exterior Hardy Plank siding 9. Good well 10. As of April 2026: According to septic installer/inspector, Kevin Anderson, septic does not need pumped. Kevin stated it is an excellent septic and has been serviced and does not need pumped at this time. 11. With acceptable offer, Seller will convey all furniture, linens, kitchen furnishings, bicycles, kayaks, appliances, hot tub, sauna 12. For the summer, owner closed the flood vents in order to keep ou
© 2026 Greenbrier Valley Board of REALTORS®. All rights reserved. IDX information is provided exclusively for consumers' personal, non-commercial use and may not be used for any purpose other than to identify prospective properties consumers may be interested in purchasing. Information is deemed reliable but is not guaranteed accurate by the MLS or Greenbrier Real Estate Service. Data last updated: 2026-10-09T06:34:22.837.