























Description
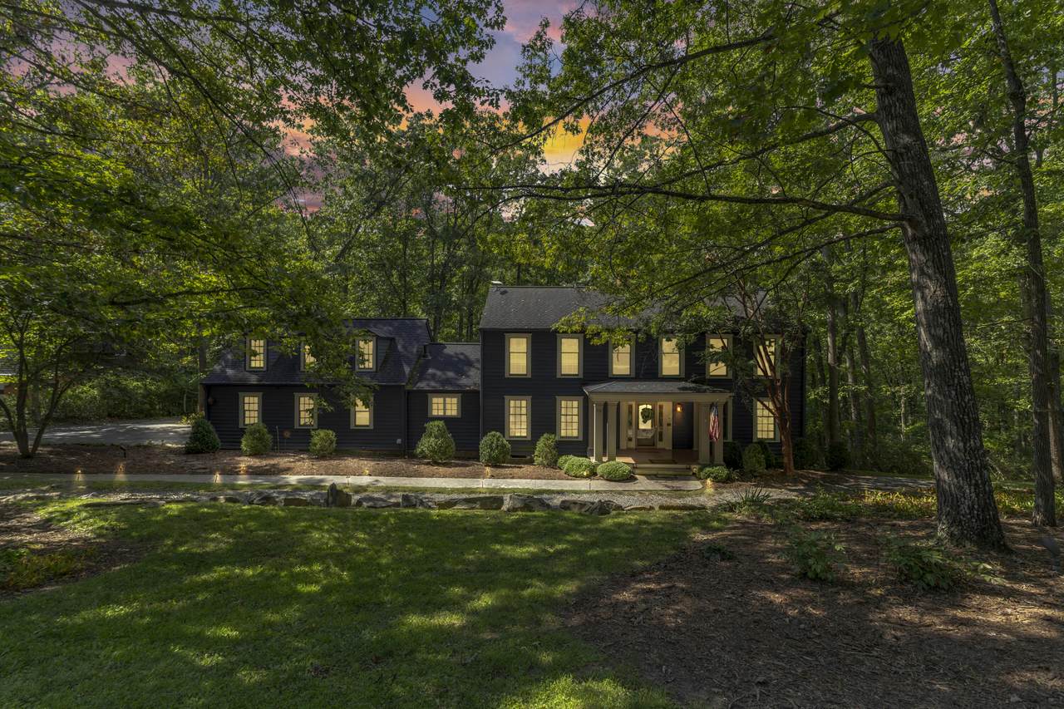
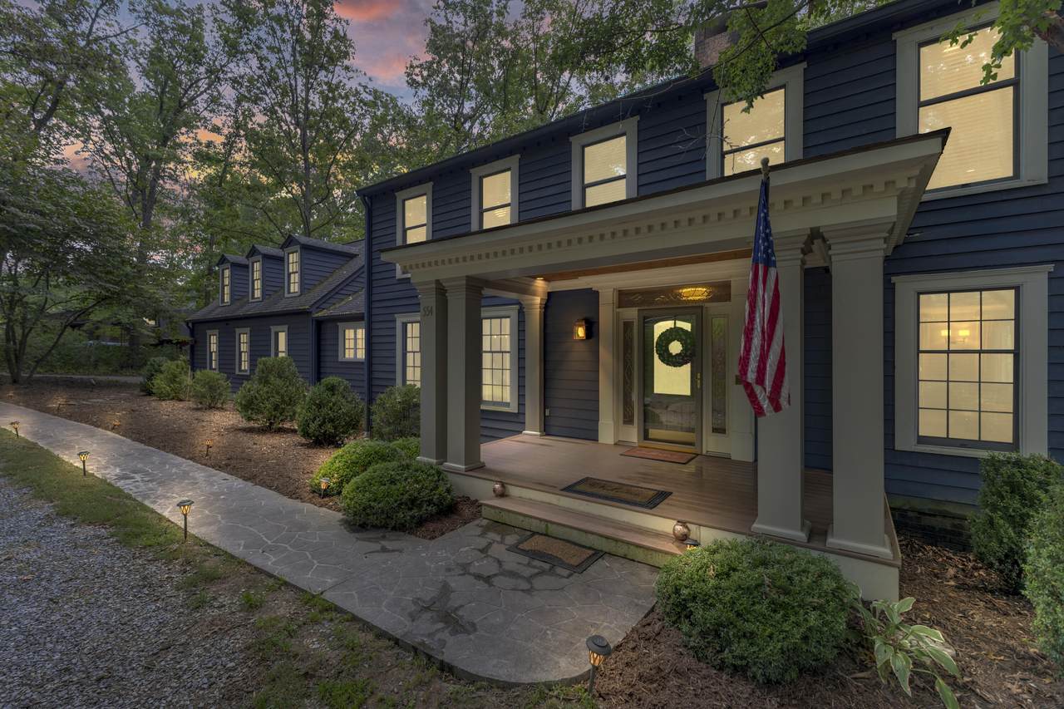
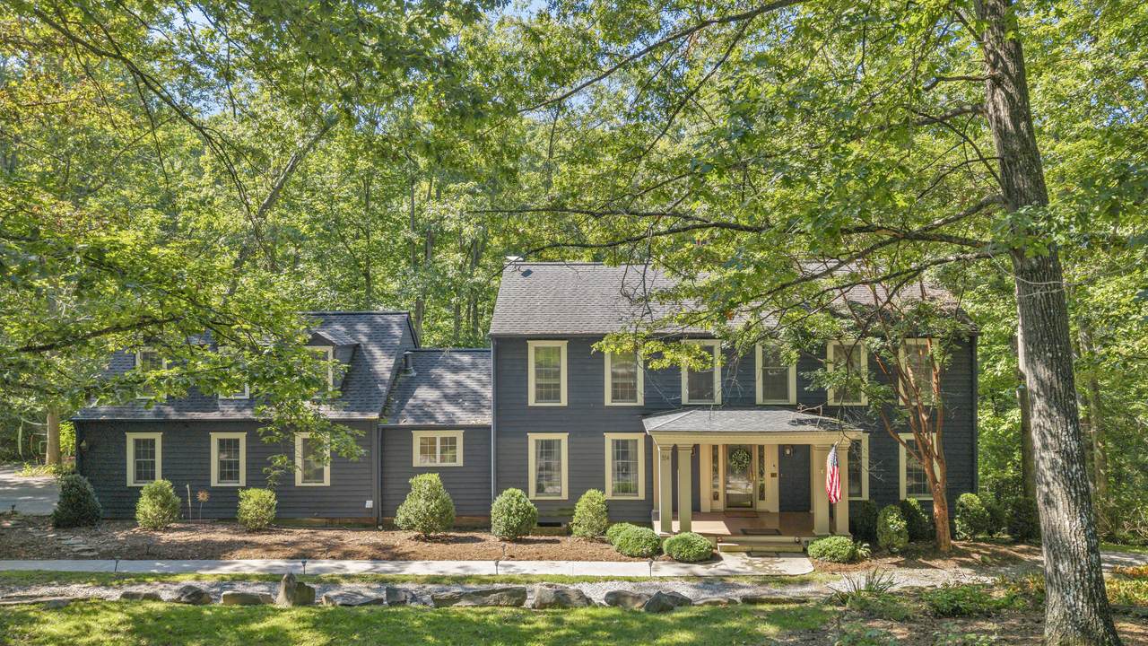
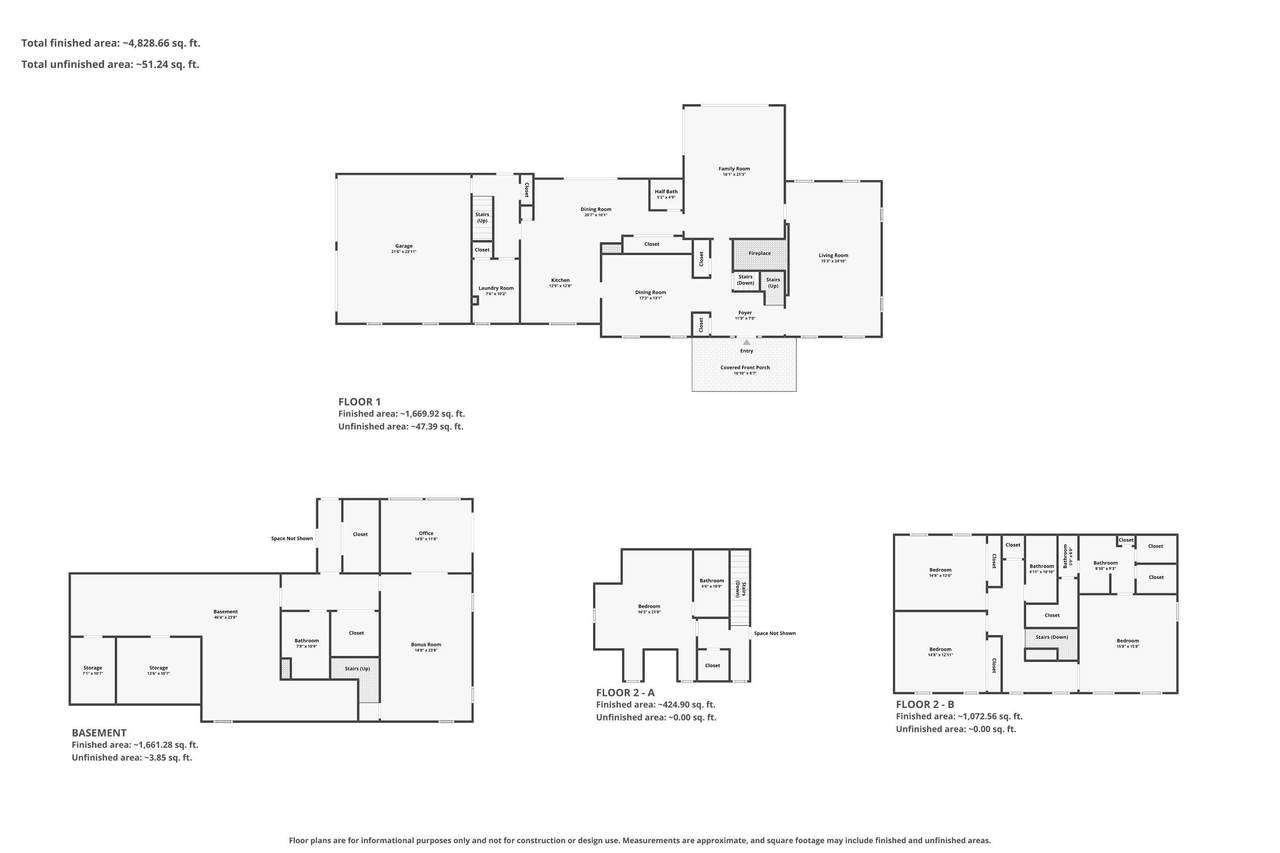
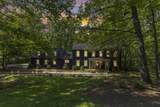
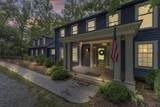
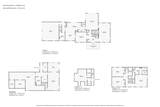
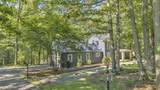
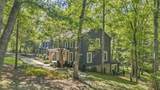
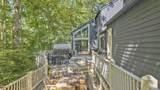
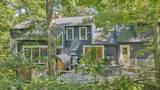
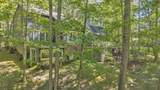
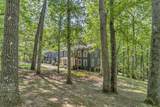
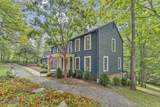
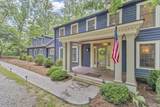
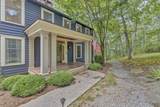
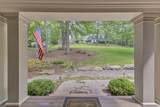
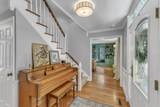
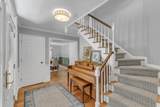
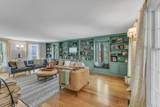
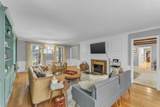
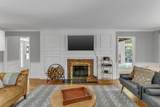
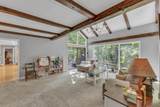
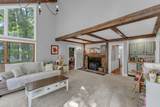
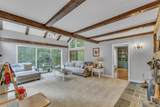
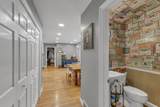
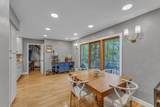
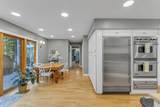
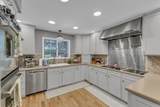
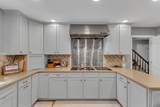
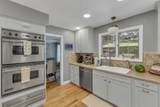
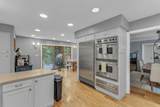
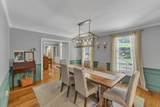
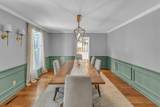
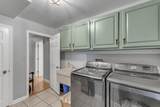
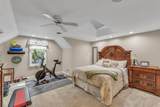
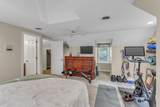
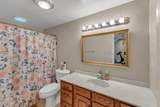
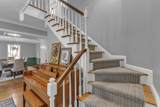
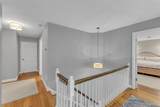
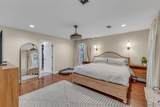
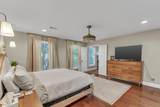
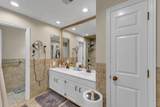
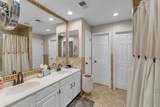
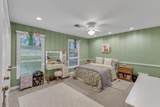
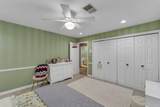
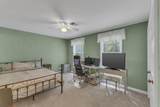
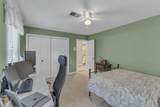
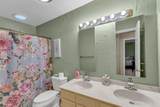
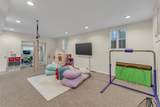
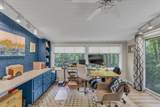
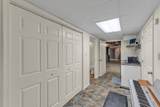
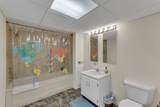
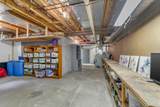
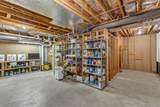
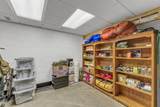
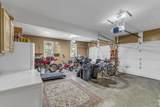
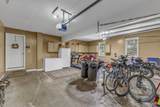
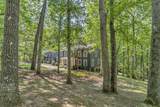
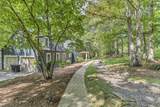
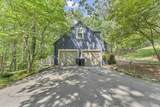
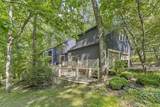
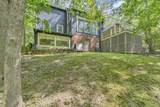
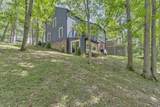
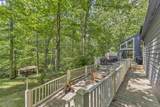
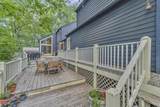
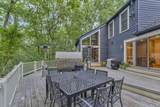
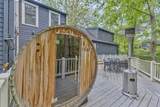
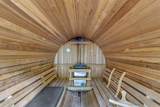
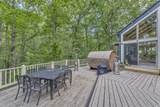
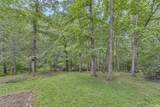
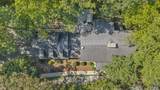
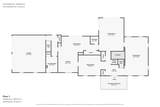
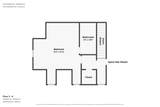
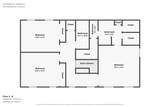
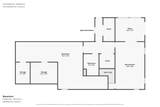
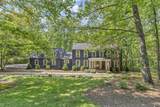
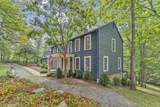
Introducing Cedarwood at Coleman--exceptional space, wooded privacy and a coveted Lewisburg location. This 4-bedroom, 4.5 bath cedar-sided home sits less than 5 minutes from downtown with easy I-64 access; adjoining lot included. The luxury kitchen features Viking double ovens, Sub-Zero refrigerator, 6-burner cooktop, industrial hood and generous pantry storage. Enjoy two living areas with fireplaces, wet bar, office, guest suite, and a finished lower level with kitchenette and separate entrances. An expansive deck offers a 6-person Harvia sauna and wooded views. Two updated HVAC systems and Starlink internet. Underwood Estates HOA amenities include private trails and a stocked catch-and-release fishing pond. Remarkable value in Lewisburg at $675,000. Exceptional space, wooded privacy and a prime Lewisburg location come together at 554 Coleman Drive. Offered at $675,000, this distinctive four-bedroom, four bath cedar-sided offers quality construction and includes an adjoining lot. Enjoy a peaceful, secluded atmosphere less than five minutes from downtown Lewisburg, with convenient access to I-64. Designed for both comfortable daily living and memorable entertaining, the home offers an impressive collection of flexible spaces and upscale amenities. The luxury kitchen is equipped with Viking double wall ovens, a Sub-Zero refrigerator, six-burner cooktop, industrial-style hood, stainless-steel appliances and abundant pantry storage. Refinished cabinetry and a newer dishwasher further enhance this well-appointed culinary space. Two separate living areas are located on the main level. The welcoming living room features built-in bookcases, while the treehouse-style den captures peaceful views of the wooded surroundings. Each room has a fireplace, adding warmth and character throughout the home. Both the kitchen and den open directly onto the expansive back deck, creating a natural connection between the interior and outdoor entertaining spaces. A separate wet bar with an ice maker and a dedicated wine cellar make hosting especially convenient. The large back deck overlooks the private wooded yard and features a six-person Harvia dry sauna with remote-start capability. A backyard zip line adds another unique outdoor feature. Upstairs, the spacious primary suite offers a jetted tub and two walk-in closets. Two additional bedrooms and another full bathroom complete this portion of the upper level. A separate rear staircase leads to a private guest suite above the garage, complete with its own cedar closet. The finished lower level provides remarkable flexibility with a spacious living area, full bathroom, kitchenette, office/sunroom and two separate exterior entrances. This area is well suited for guest accommodations, recreation, a private workspace or other flexible living needs. Generous closets, a cedar closet and thoughtfully incorporated storage areas provide room for everything. Significant improvements include extensive interior and exterior painting, refinished kitchen, laundry and wet-bar cabinetry, updated bathroom fixtures, new flooring in the basement office, updated light fixtures and new carpet in several areas. Two HVAC systems were replaced in 2021, and duct-board insulation was removed to help improve indoor air quality. Additional updates include a newer powder-room toilet, dishwasher and a July 2026 hot-water-heater replacement serving the primary bathroom. Residents of Underwood Estates enjoy private HOA access to neighborhood walking trails and a well-stocked, catch-and-release fishing pond located within an easy walk of the home. Bass and bluegill make the pond a favorite destination, while a nearby creek and the surrounding trees enhance the peaceful setting. Starlink internet supports today's connected lifestyle. With substantial living space, multiple gathering areas, private guest accommodations, outstanding storage, an adjoining lot and convenient proximity to downtown, 554 Coleman Drive offers an exceptiona
-
4BEDS
-
1.29ACRES
-
4BATHS
-
11/2 BATHS
-
4,828SQFT
-
$140$/SQFT
School Information
Description
Introducing Cedarwood at Coleman--exceptional space, wooded privacy and a coveted Lewisburg location. This 4-bedroom, 4.5 bath cedar-sided home sits less than 5 minutes from downtown with easy I-64 access; adjoining lot included. The luxury kitchen features Viking double ovens, Sub-Zero refrigerator, 6-burner cooktop, industrial hood and generous pantry storage. Enjoy two living areas with fireplaces, wet bar, office, guest suite, and a finished lower level with kitchenette and separate entrances. An expansive deck offers a 6-person Harvia sauna and wooded views. Two updated HVAC systems and Starlink internet. Underwood Estates HOA amenities include private trails and a stocked catch-and-release fishing pond. Remarkable value in Lewisburg at $675,000. Exceptional space, wooded privacy and a prime Lewisburg location come together at 554 Coleman Drive. Offered at $675,000, this distinctive four-bedroom, four bath cedar-sided offers quality construction and includes an adjoining lot. Enjoy a peaceful, secluded atmosphere less than five minutes from downtown Lewisburg, with convenient access to I-64. Designed for both comfortable daily living and memorable entertaining, the home offers an impressive collection of flexible spaces and upscale amenities. The luxury kitchen is equipped with Viking double wall ovens, a Sub-Zero refrigerator, six-burner cooktop, industrial-style hood, stainless-steel appliances and abundant pantry storage. Refinished cabinetry and a newer dishwasher further enhance this well-appointed culinary space. Two separate living areas are located on the main level. The welcoming living room features built-in bookcases, while the treehouse-style den captures peaceful views of the wooded surroundings. Each room has a fireplace, adding warmth and character throughout the home. Both the kitchen and den open directly onto the expansive back deck, creating a natural connection between the interior and outdoor entertaining spaces. A separate wet bar with an ice maker and a dedicated wine cellar make hosting especially convenient. The large back deck overlooks the private wooded yard and features a six-person Harvia dry sauna with remote-start capability. A backyard zip line adds another unique outdoor feature. Upstairs, the spacious primary suite offers a jetted tub and two walk-in closets. Two additional bedrooms and another full bathroom complete this portion of the upper level. A separate rear staircase leads to a private guest suite above the garage, complete with its own cedar closet. The finished lower level provides remarkable flexibility with a spacious living area, full bathroom, kitchenette, office/sunroom and two separate exterior entrances. This area is well suited for guest accommodations, recreation, a private workspace or other flexible living needs. Generous closets, a cedar closet and thoughtfully incorporated storage areas provide room for everything. Significant improvements include extensive interior and exterior painting, refinished kitchen, laundry and wet-bar cabinetry, updated bathroom fixtures, new flooring in the basement office, updated light fixtures and new carpet in several areas. Two HVAC systems were replaced in 2021, and duct-board insulation was removed to help improve indoor air quality. Additional updates include a newer powder-room toilet, dishwasher and a July 2026 hot-water-heater replacement serving the primary bathroom. Residents of Underwood Estates enjoy private HOA access to neighborhood walking trails and a well-stocked, catch-and-release fishing pond located within an easy walk of the home. Bass and bluegill make the pond a favorite destination, while a nearby creek and the surrounding trees enhance the peaceful setting. Starlink internet supports today's connected lifestyle. With substantial living space, multiple gathering areas, private guest accommodations, outstanding storage, an adjoining lot and convenient proximity to downtown, 554 Coleman Drive offers an exceptiona
© 2026 Greenbrier Valley Board of REALTORS®. All rights reserved. IDX information is provided exclusively for consumers' personal, non-commercial use and may not be used for any purpose other than to identify prospective properties consumers may be interested in purchasing. Information is deemed reliable but is not guaranteed accurate by the MLS or Greenbrier Real Estate Service. Data last updated: 2026-10-08T23:34:21.603.