











Description
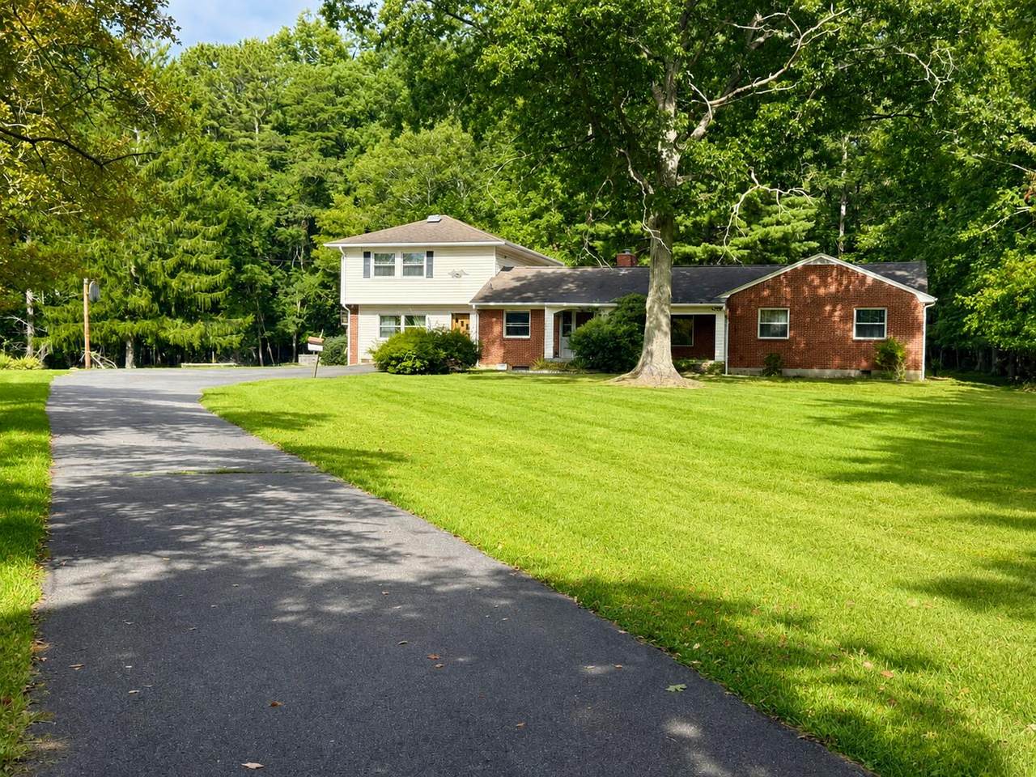
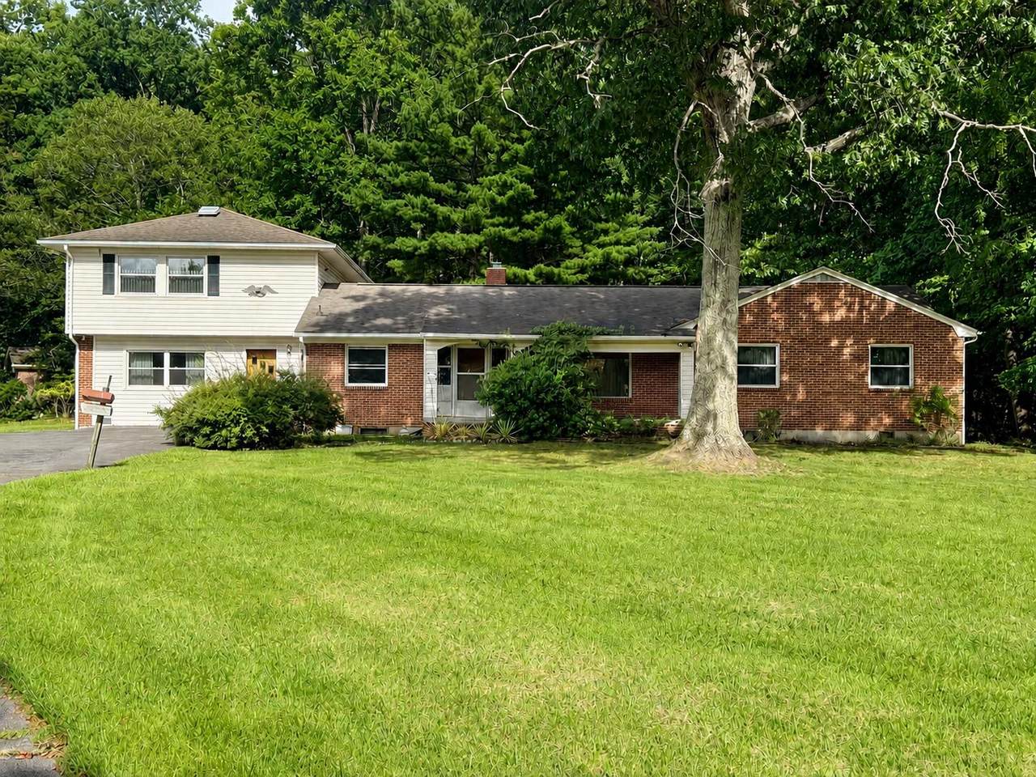
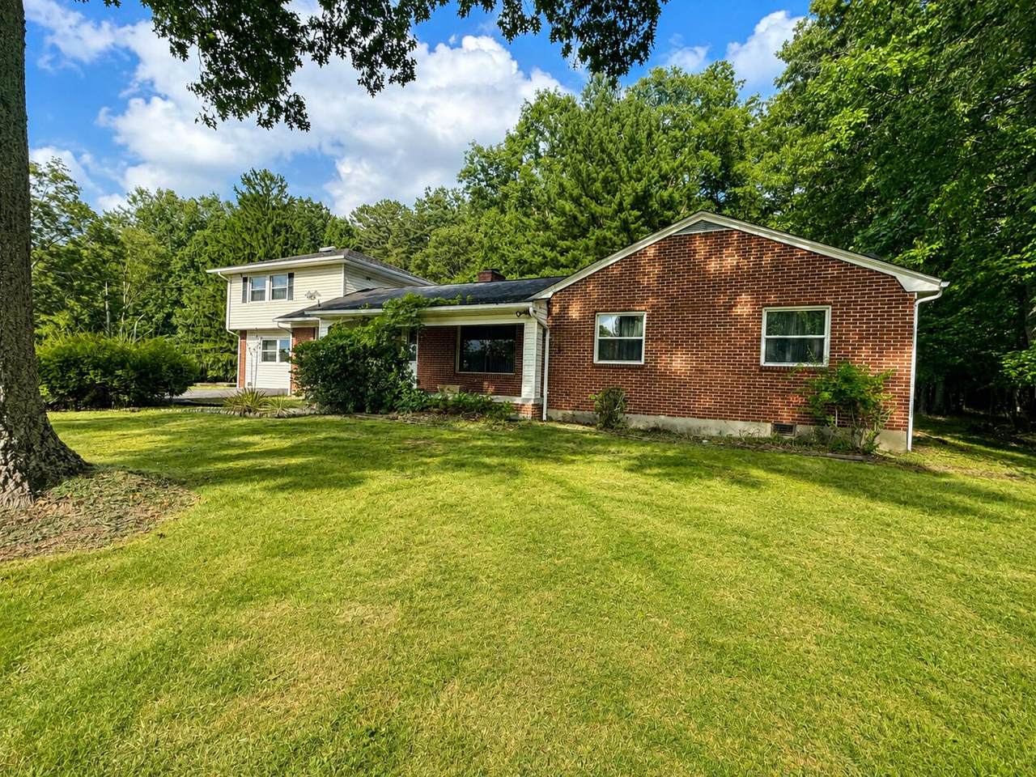
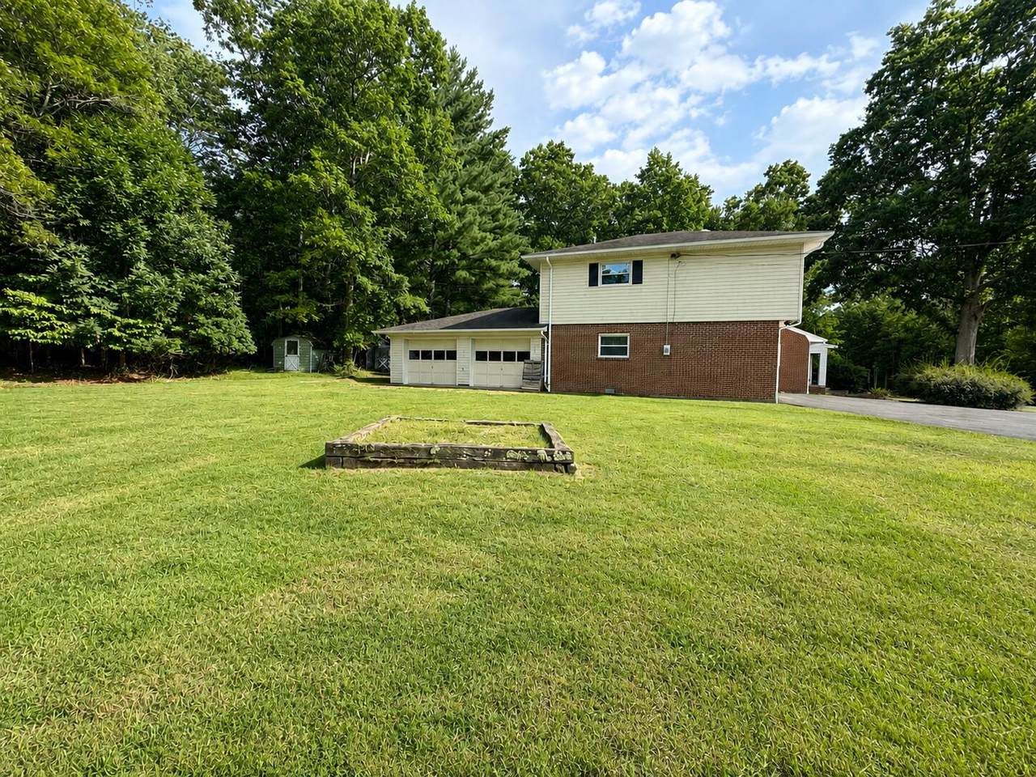
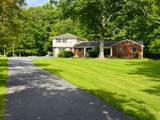
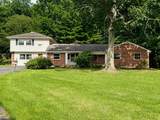
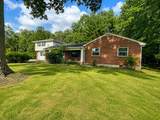
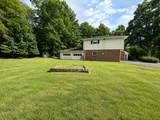
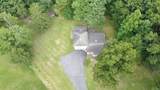
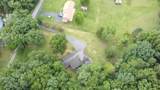
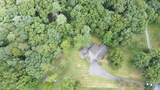
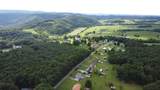
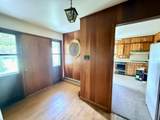
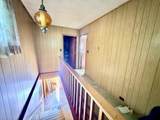
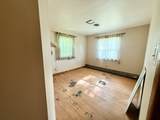
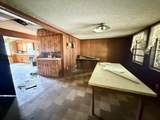
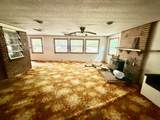
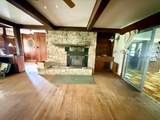
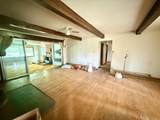
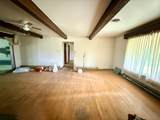
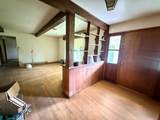
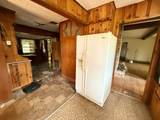
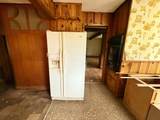
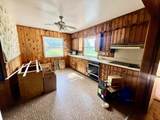
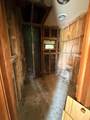
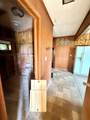
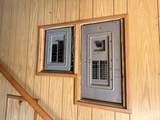
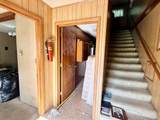
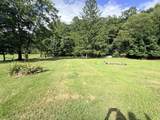
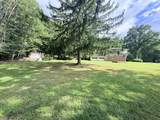
Looking for space, privacy, and potential? Welcome to 499 Summit Drive, where this spacious 5-bedroom, 4-bath home is situated on 4.77 acres, per public record, and offers approximately 3,108 square feet of living space. With a versatile floor plan and plenty of room to make your own, this property offers endless possibilities for a buyer ready to bring their vision and personal touches. Improvements were made in 2012, including updates to the roof, furnace, and windows. Enjoy the privacy and space of acreage while still being just minutes from town, all within a well-established neighborhood with paved, state-maintained roads and a paved driveway. In addition to the attached two-car garage, the property features a separate brick building/garage, providing even more space for storage. Providing even more space for storage, a workshop, hobbies, or other possibilities. With its generous acreage, substantial living space, convenient location, and additional improvements, 499 Summit Drive is ready for its next chapter and a new owner to unlock its full potential.
-
5BEDS
-
N/AACRES
-
2BATHS
-
01/2 BATHS
-
3,108SQFT
-
$53$/SQFT
School Information
Description
Looking for space, privacy, and potential? Welcome to 499 Summit Drive, where this spacious 5-bedroom, 4-bath home is situated on 4.77 acres, per public record, and offers approximately 3,108 square feet of living space. With a versatile floor plan and plenty of room to make your own, this property offers endless possibilities for a buyer ready to bring their vision and personal touches. Improvements were made in 2012, including updates to the roof, furnace, and windows. Enjoy the privacy and space of acreage while still being just minutes from town, all within a well-established neighborhood with paved, state-maintained roads and a paved driveway. In addition to the attached two-car garage, the property features a separate brick building/garage, providing even more space for storage. Providing even more space for storage, a workshop, hobbies, or other possibilities. With its generous acreage, substantial living space, convenient location, and additional improvements, 499 Summit Drive is ready for its next chapter and a new owner to unlock its full potential.
© 2026 Greenbrier Valley Board of REALTORS®. All rights reserved. IDX information is provided exclusively for consumers' personal, non-commercial use and may not be used for any purpose other than to identify prospective properties consumers may be interested in purchasing. Information is deemed reliable but is not guaranteed accurate by the MLS or Greenbrier Real Estate Service. Data last updated: 2026-10-09T06:34:22.837.