













Description
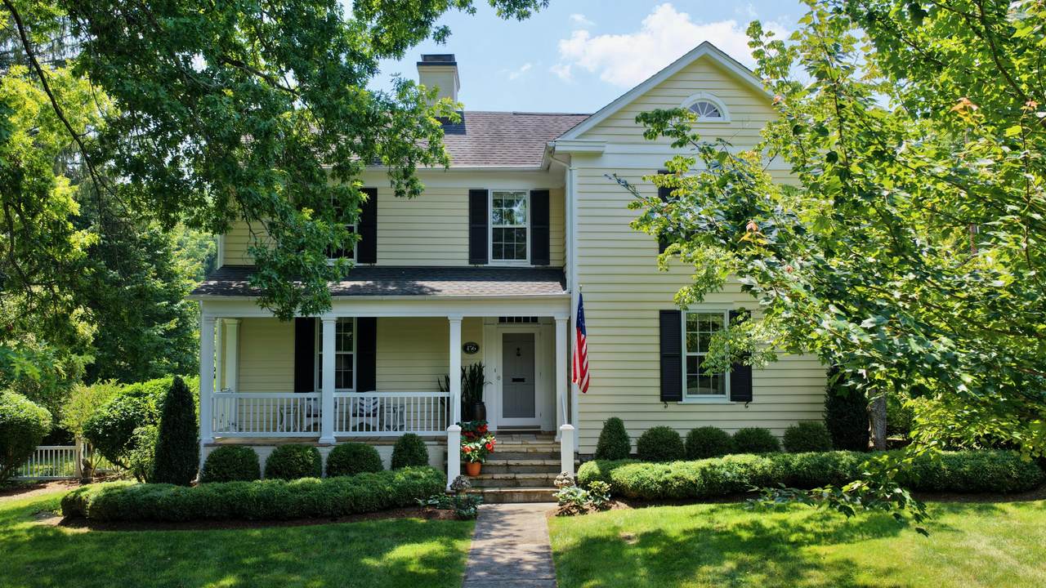
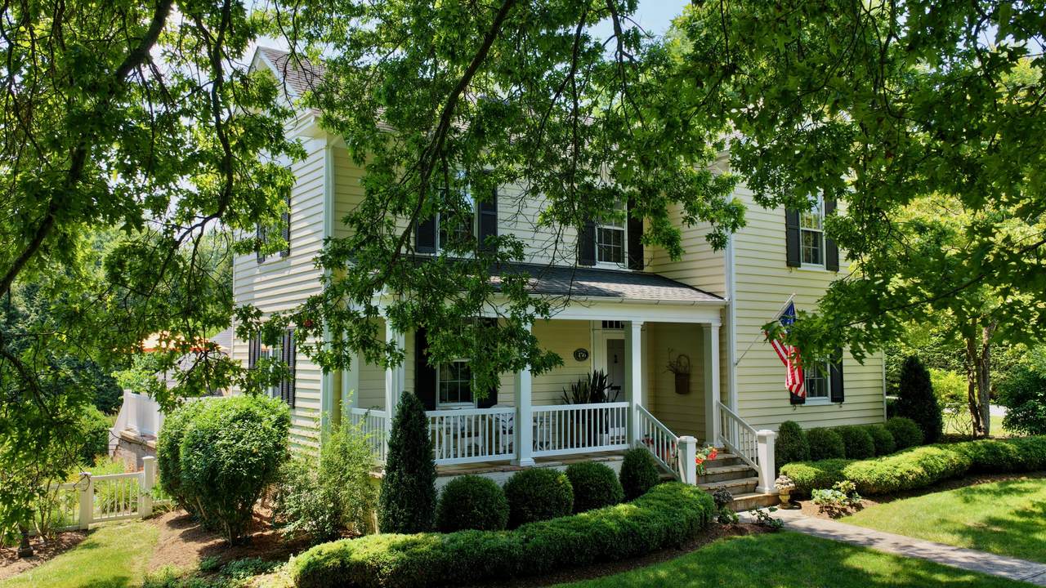
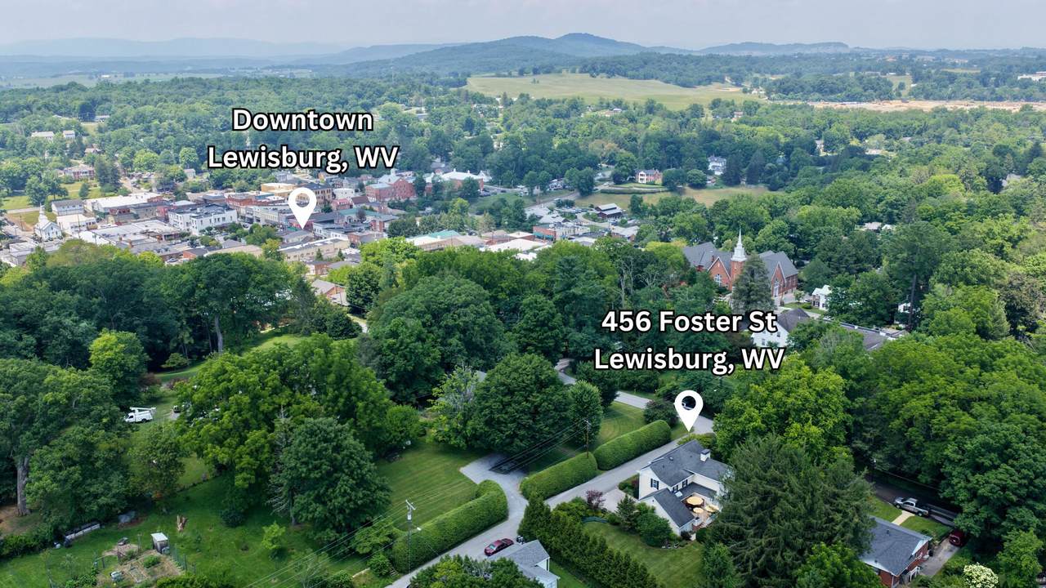
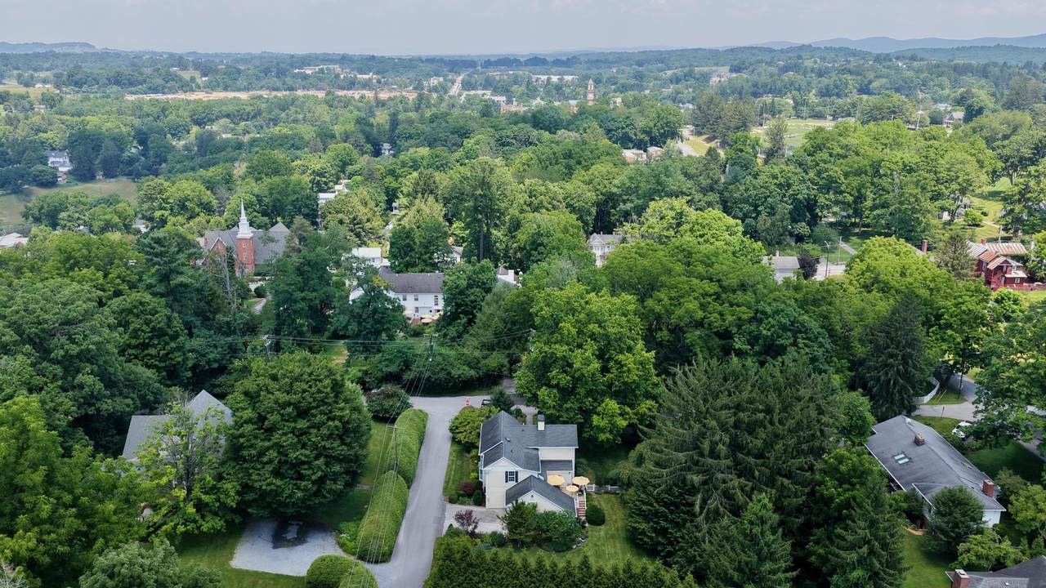
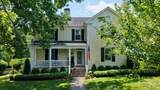
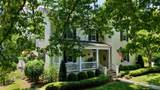
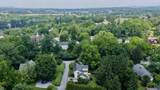
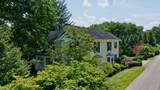
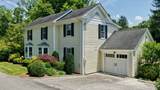
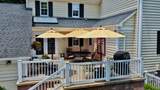
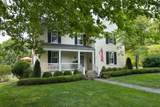
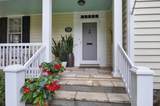
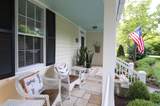
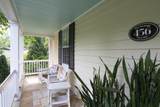
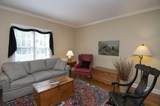
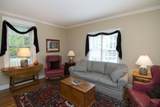
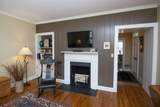
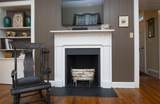
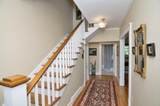
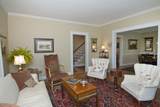
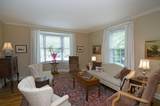
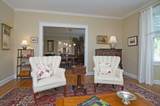
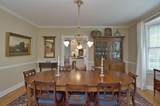
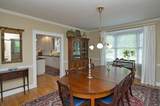
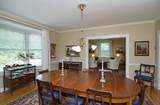
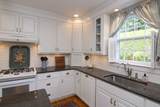
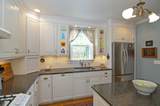
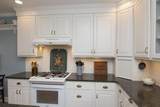
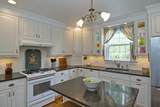
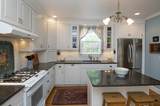
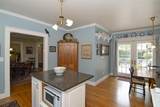
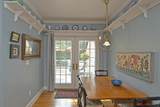
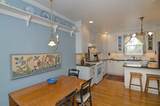
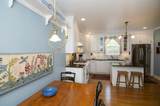
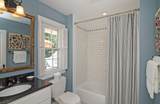
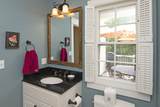
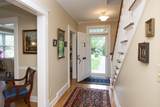
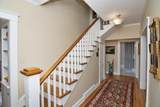
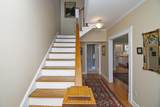
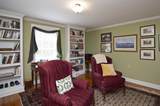
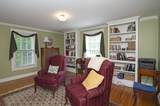
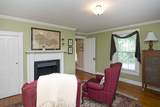
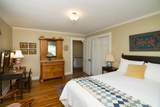
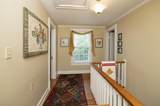
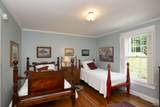
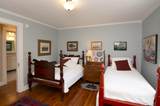
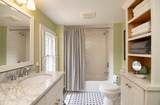
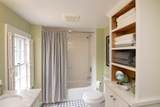
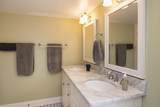
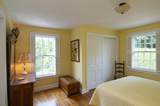
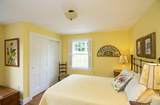
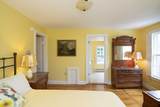
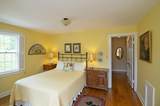
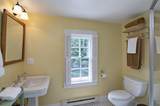
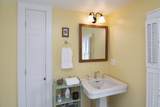
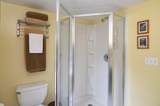
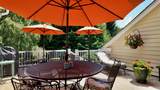
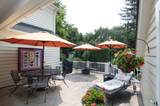
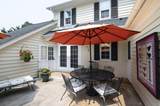
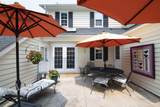
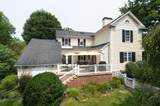
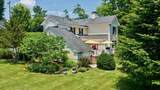
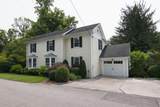
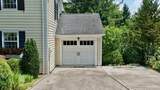
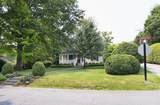
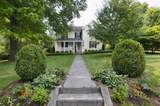
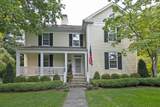
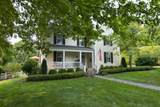
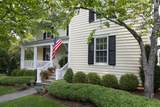
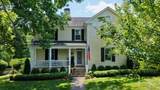
Step into a seamless blend of historic character and contemporary living with this stunning home, perfectly situated on a desirable corner lot. Located within easy walking distance of a vibrant downtown where you will enjoy immediate access to local restaurants, boutique shops, and community events, offering the ultimate lifestyle of convenience and charm. A classic covered front porch welcomes you to the property, providing the perfect space for outdoor relaxation and your morning coffee. Inside, the main level boasts an expansive layout designed for both entertaining and everyday comfort. Upon entering through the front door, you are greeted by a cozy family room enhanced by a gas logs fireplace on your left, while the bright living room and formal dining room open up to your right. This intuitive flow leads you seamlessly into the heart of the home, where you will find a beautifully updated eat-in kitchen that comes fully equipped with premium quartz countertops, a center island, and plenty of space for casual dining. A convenient full bathroom completes this well-appointed main floor. The upper level serves as a spacious retreat, featuring four bedrooms and two additional full baths. The primary bedroom is a private sanctuary complete with its own attached bath. Another bedroom is currently configured as an elegant library anchored by a second cozy gas fireplace, offering a flexible space for a home office or reading room. The remaining bedrooms share a large hallway bathroom equipped with dual sinks, making mornings easy for family or guests. The outdoor spaces are equally impressive, showcasing professional landscaping that frames the property beautifully. A large back patio overlooks a manicured lawn, creating an ideal setting for outdoor dining, entertaining, or quiet mornings. For added convenience, the home also includes a detached one-car garage, providing parking or additional storage space. Combining timeless historic charm with modern luxury in an unbeatable downtown location, this exceptional property is ready to welcome you home.
-
4BEDS
-
0.4ACRES
-
3BATHS
-
01/2 BATHS
-
2,490SQFT
-
$279$/SQFT
School Information
Description
Step into a seamless blend of historic character and contemporary living with this stunning home, perfectly situated on a desirable corner lot. Located within easy walking distance of a vibrant downtown where you will enjoy immediate access to local restaurants, boutique shops, and community events, offering the ultimate lifestyle of convenience and charm. A classic covered front porch welcomes you to the property, providing the perfect space for outdoor relaxation and your morning coffee. Inside, the main level boasts an expansive layout designed for both entertaining and everyday comfort. Upon entering through the front door, you are greeted by a cozy family room enhanced by a gas logs fireplace on your left, while the bright living room and formal dining room open up to your right. This intuitive flow leads you seamlessly into the heart of the home, where you will find a beautifully updated eat-in kitchen that comes fully equipped with premium quartz countertops, a center island, and plenty of space for casual dining. A convenient full bathroom completes this well-appointed main floor. The upper level serves as a spacious retreat, featuring four bedrooms and two additional full baths. The primary bedroom is a private sanctuary complete with its own attached bath. Another bedroom is currently configured as an elegant library anchored by a second cozy gas fireplace, offering a flexible space for a home office or reading room. The remaining bedrooms share a large hallway bathroom equipped with dual sinks, making mornings easy for family or guests. The outdoor spaces are equally impressive, showcasing professional landscaping that frames the property beautifully. A large back patio overlooks a manicured lawn, creating an ideal setting for outdoor dining, entertaining, or quiet mornings. For added convenience, the home also includes a detached one-car garage, providing parking or additional storage space. Combining timeless historic charm with modern luxury in an unbeatable downtown location, this exceptional property is ready to welcome you home.
© 2026 Greenbrier Valley Board of REALTORS®. All rights reserved. IDX information is provided exclusively for consumers' personal, non-commercial use and may not be used for any purpose other than to identify prospective properties consumers may be interested in purchasing. Information is deemed reliable but is not guaranteed accurate by the MLS or Greenbrier Real Estate Service. Data last updated: 2026-10-13T11:34:38.827.