


Description
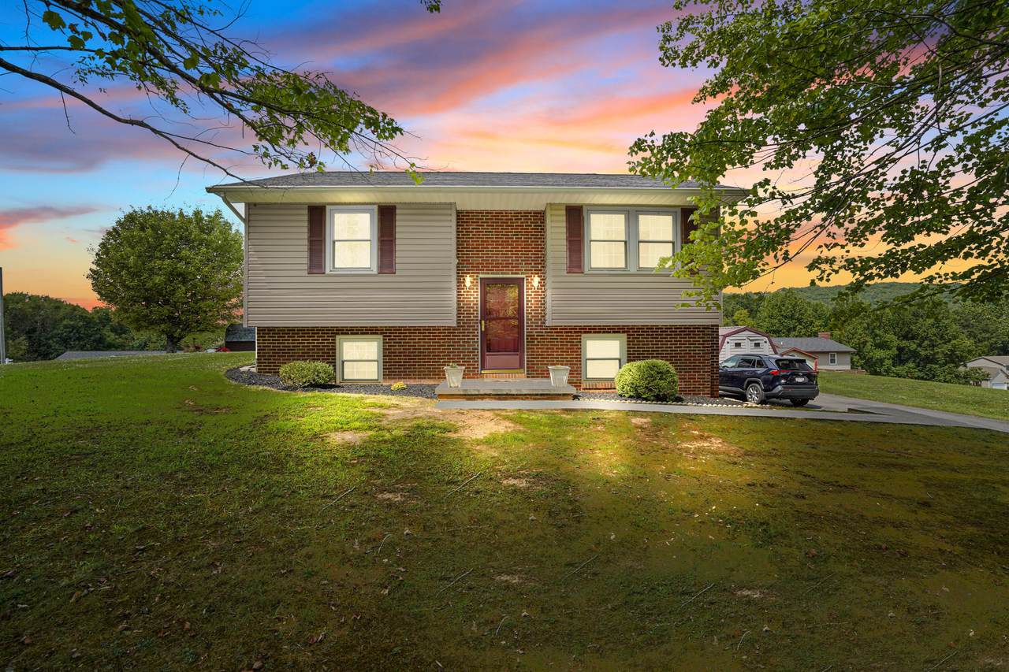
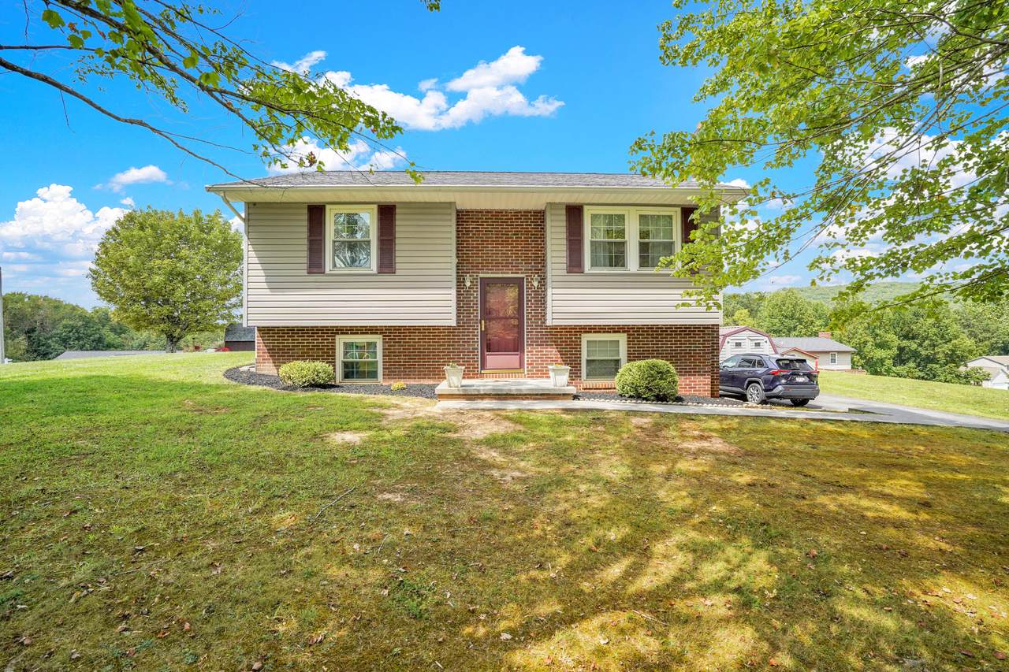
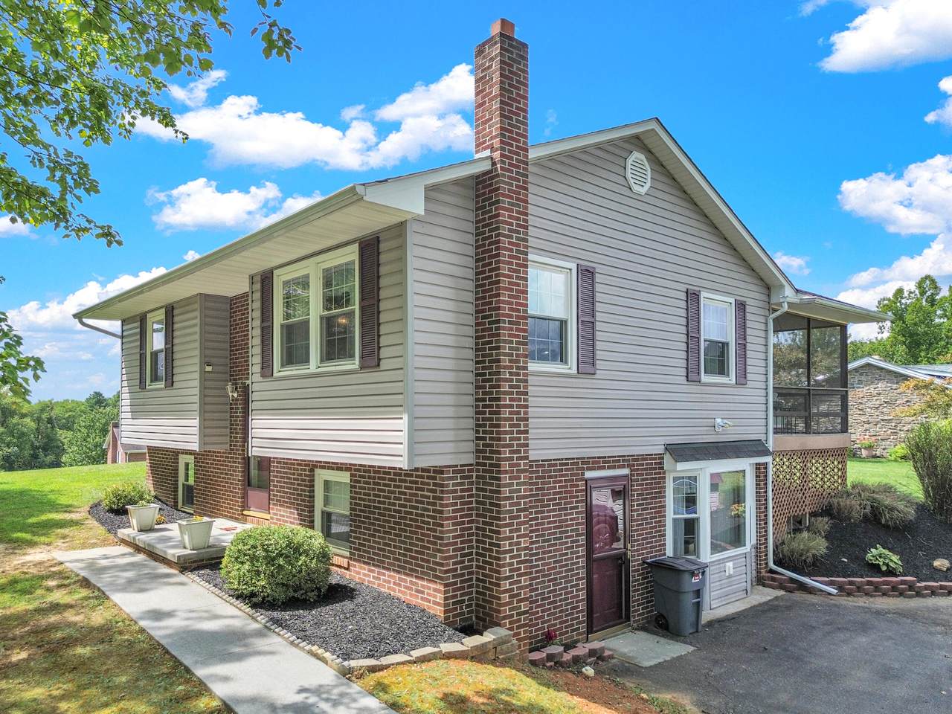
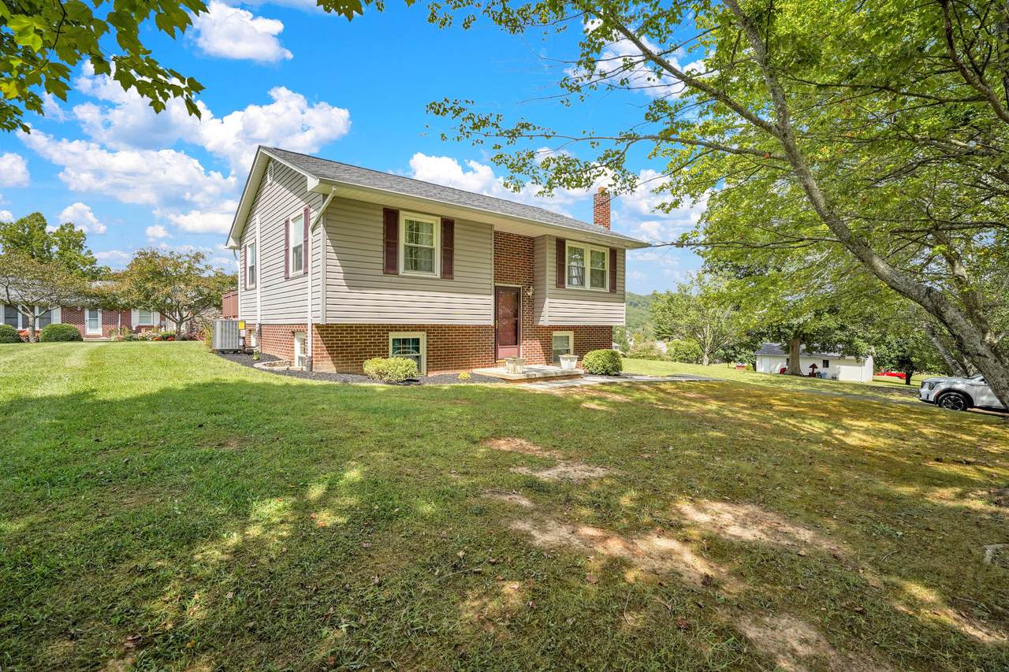
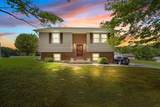
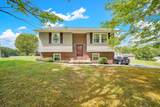
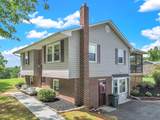
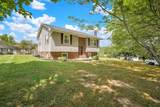
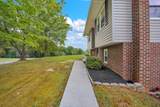
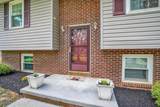
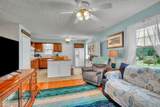
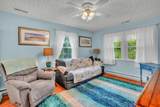
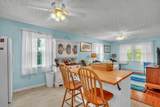
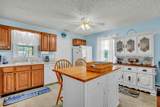
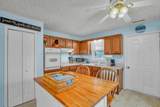
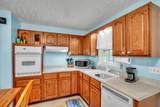
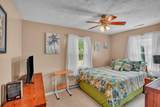
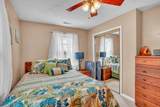
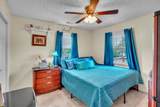
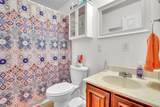
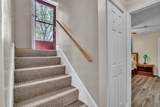
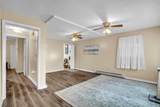
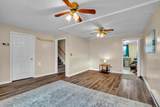
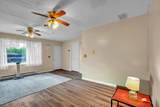
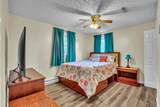
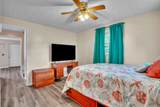
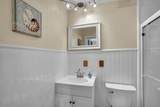
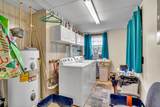
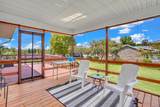
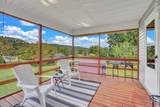
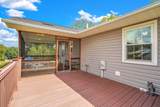
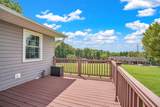
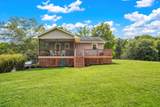
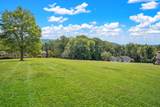
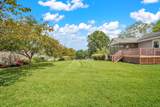
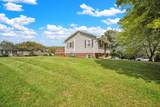
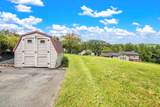
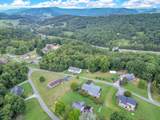
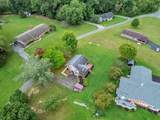
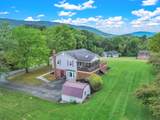
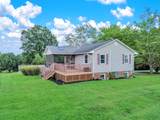
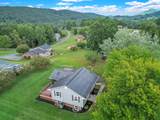
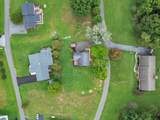
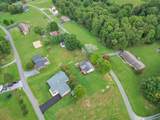
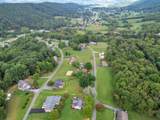
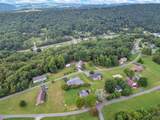
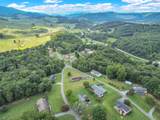
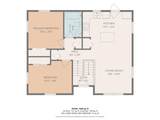
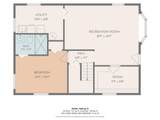
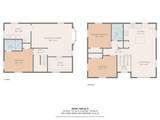
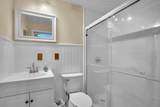
Welcome home to this inviting split-level property located in the desirable Hillcrest Estates subdivision of Peterstown, WV! Featuring a classic brick and vinyl exterior, this 3-bedroom, 2-bath home offers a versatile layout designed for comfortable everyday living. The upper level features two bedrooms and a full bath, along with a spacious living room that flows into the kitchen with an island bar for additional seating and gathering space. Just off the kitchen, step onto the screened porch--an ideal place to enjoy your morning coffee, relax in the evenings, or entertain family and friends. The lower level expands your living space with an open den or recreational area, laundry room, third bedroom, and full bathroom. A separate exterior entrance provides direct access from the paved driveway, making this level a great option for guests, extended family, or added privacy. Hardwood flooring and central heat and air add to the home's appeal. Conveniently located just minutes from Peterstown and US Hwy 460, this Hillcrest Estates home combines space, versatility, and a location that keeps everyday conveniences within easy reach. Come see what this home has to offer!
-
3BEDS
-
N/AACRES
-
2BATHS
-
01/2 BATHS
-
2,112SQFT
-
$136$/SQFT
School Information
Description
Welcome home to this inviting split-level property located in the desirable Hillcrest Estates subdivision of Peterstown, WV! Featuring a classic brick and vinyl exterior, this 3-bedroom, 2-bath home offers a versatile layout designed for comfortable everyday living. The upper level features two bedrooms and a full bath, along with a spacious living room that flows into the kitchen with an island bar for additional seating and gathering space. Just off the kitchen, step onto the screened porch--an ideal place to enjoy your morning coffee, relax in the evenings, or entertain family and friends. The lower level expands your living space with an open den or recreational area, laundry room, third bedroom, and full bathroom. A separate exterior entrance provides direct access from the paved driveway, making this level a great option for guests, extended family, or added privacy. Hardwood flooring and central heat and air add to the home's appeal. Conveniently located just minutes from Peterstown and US Hwy 460, this Hillcrest Estates home combines space, versatility, and a location that keeps everyday conveniences within easy reach. Come see what this home has to offer!
© 2026 Greenbrier Valley Board of REALTORS®. All rights reserved. IDX information is provided exclusively for consumers' personal, non-commercial use and may not be used for any purpose other than to identify prospective properties consumers may be interested in purchasing. Information is deemed reliable but is not guaranteed accurate by the MLS or Greenbrier Real Estate Service. Data last updated: 2026-10-09T06:34:22.837.