


Description
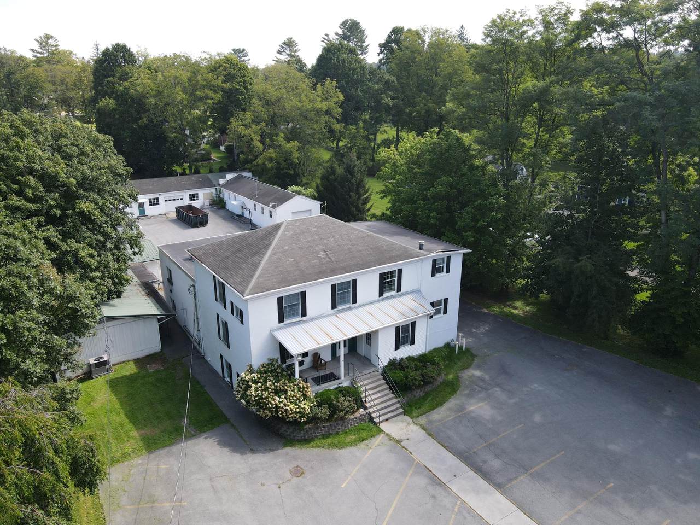
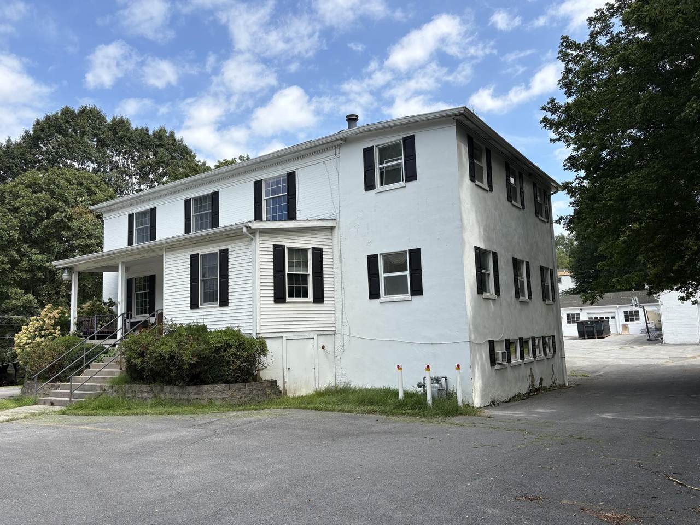
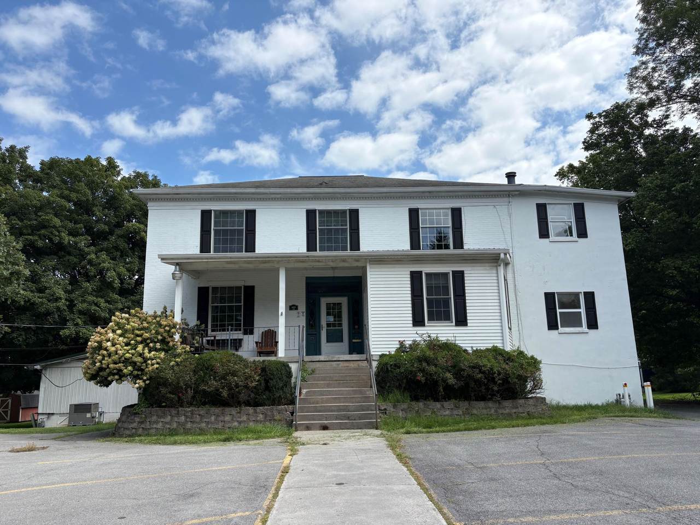
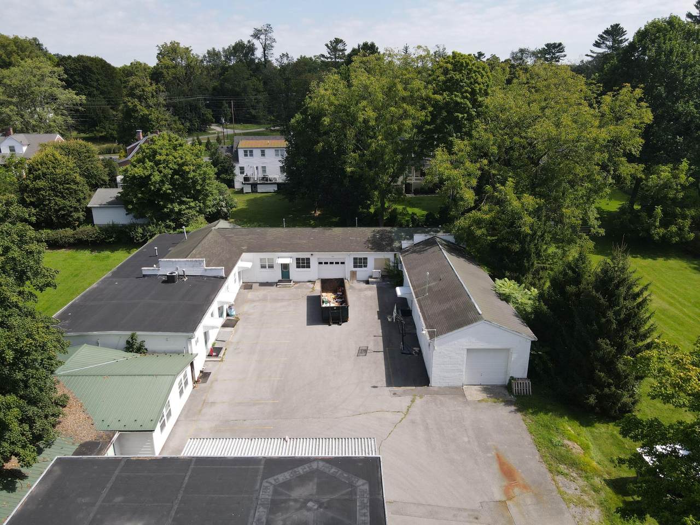
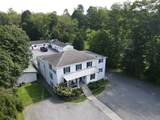
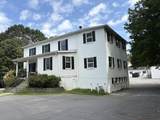
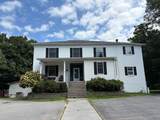
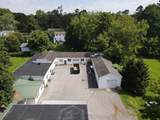
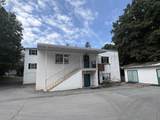
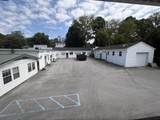
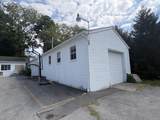
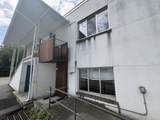
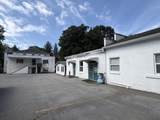
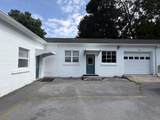
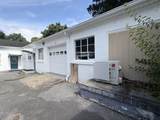
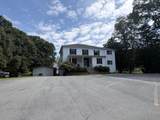
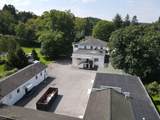
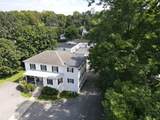
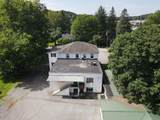
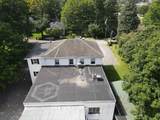
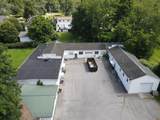
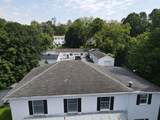
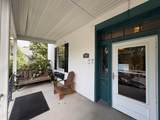
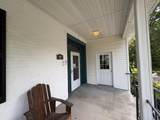
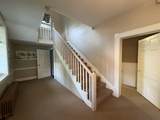
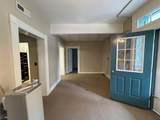
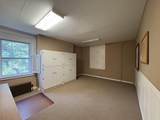
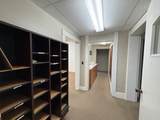
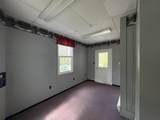
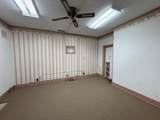
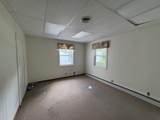
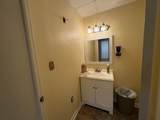
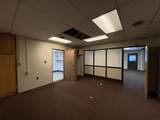
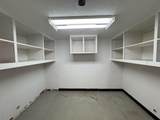
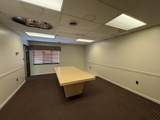
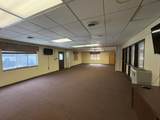
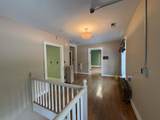
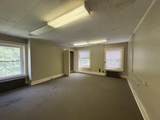
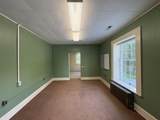
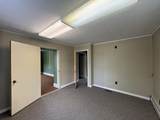
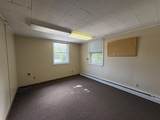
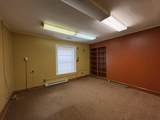
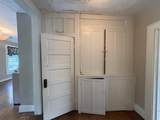
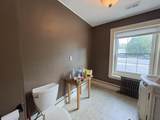
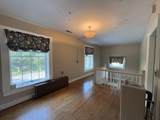
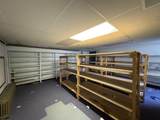
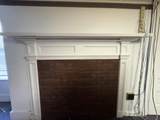
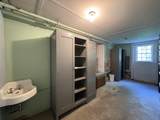
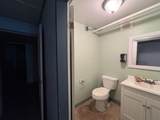
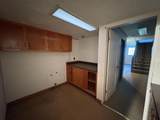
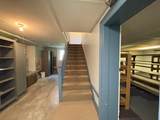
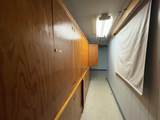
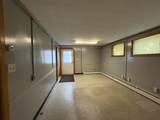
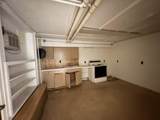
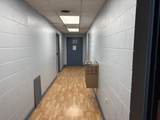
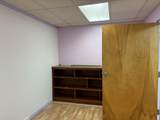
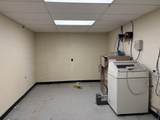
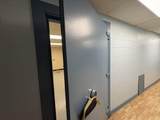
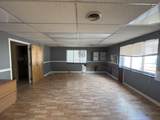
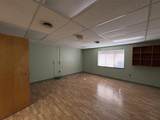
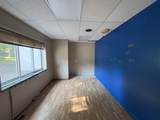
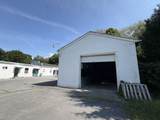
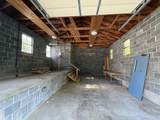
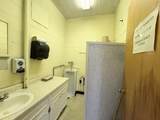
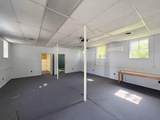
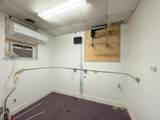
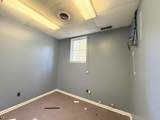
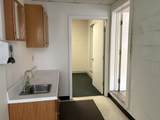
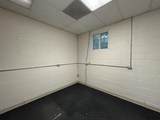
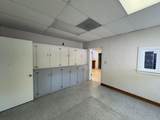
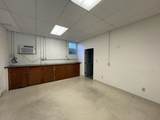
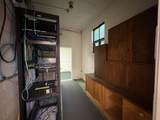
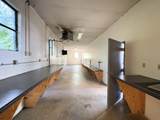
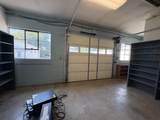
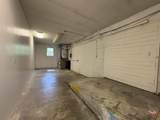
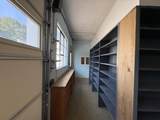
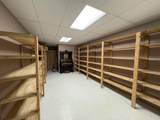
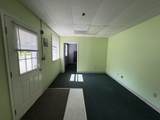
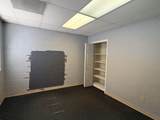
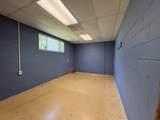
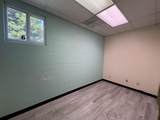
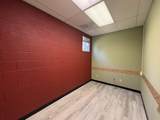
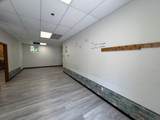
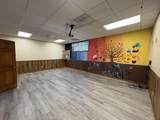
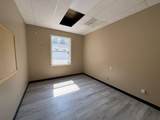
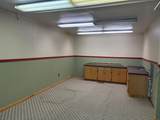
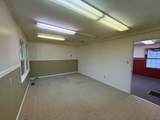
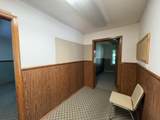
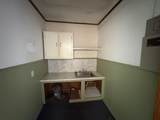
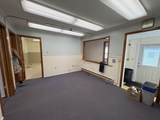
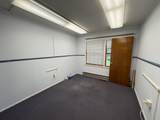
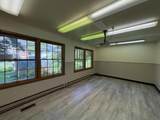
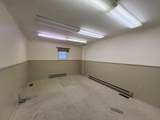
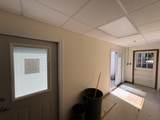
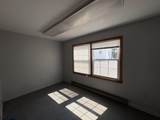
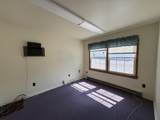
197 Chestnut St. Formerly, Greenbrier Co Board of Education (BOE) complex consisting of ~16,580 sq ft buildings on ~34,815 sq ft (~0.8 acre) of land. The complex is comprised of the main admin 3 story building (~7050 sq ft) and a 1 story classroom style annex (9530 sq ft.) Garage attached. The complex features ~60 rooms including 10 bathrooms, 2 vault rooms, 3 kitchenettes, offices, classrooms, conference rooms, multiple entrances, and excellent paved parking. The BOE purchased the property in 1940 and continuously maintained and updated with new windows, heat/AC systems, flooring, internet, fire alarm systems, etc. Vintage doors and staircase. Current zoning is R1. Historic district. Located walking distance to WVSOM, downtown Lewisburg, and Montwell Park walking path. Sold ''as is.'' The architectural design of the former Greenbrier County Board of Education complex is a time piece. The original structure dates to 1835 as a grand brick house with 2 complete stories and a fully useful lower level with plenty of windows and exits. The main building appears to have 2 additions, both cinderblock construction. The Annex is a series of 2-3 buildings, built between 1950-1970, but exact age is not known. The series was well planned and added as needed. The combination of classrooms, storage, and shop areas is neatly arranged. Practicality and easy access with multiple entrances highlight the buildings. Windows have been replaced over time. Various sources of heat including gas furnaces, suspended gas heat units, mini splits. Air Conditioning: central, minisplits, window units. Electric hot water tanks. Security, internet system, multiple 200 ampere service panels, central fire alarm, emergency and exit lighting throughout. Paved parking with 35+ parking spaces. Easy Truck loading and unloading. Elevator at rear of main building- currently not in use. The location is a residential neighborhood with quick access to Rt 219 and inside downtown Lewisburg. 1. Documents: A. 2024 Appraisal by Goldman Associates, INC B. 2025 3 year Asbestos Management Plan Reinspection Report by Greenbrier Environmental Group, Inc. upon Request C. Room List: Main Building; Annex D. Layout of Main Building (from Appraisal) E. Zoning map F. Descriptions of Lewisburg Zoning
-
0BEDS
-
0.81ACRES
-
0BATHS
-
101/2 BATHS
-
16,580SQFT
-
$28$/SQFT
School Information
Description
197 Chestnut St. Formerly, Greenbrier Co Board of Education (BOE) complex consisting of ~16,580 sq ft buildings on ~34,815 sq ft (~0.8 acre) of land. The complex is comprised of the main admin 3 story building (~7050 sq ft) and a 1 story classroom style annex (9530 sq ft.) Garage attached. The complex features ~60 rooms including 10 bathrooms, 2 vault rooms, 3 kitchenettes, offices, classrooms, conference rooms, multiple entrances, and excellent paved parking. The BOE purchased the property in 1940 and continuously maintained and updated with new windows, heat/AC systems, flooring, internet, fire alarm systems, etc. Vintage doors and staircase. Current zoning is R1. Historic district. Located walking distance to WVSOM, downtown Lewisburg, and Montwell Park walking path. Sold ''as is.'' The architectural design of the former Greenbrier County Board of Education complex is a time piece. The original structure dates to 1835 as a grand brick house with 2 complete stories and a fully useful lower level with plenty of windows and exits. The main building appears to have 2 additions, both cinderblock construction. The Annex is a series of 2-3 buildings, built between 1950-1970, but exact age is not known. The series was well planned and added as needed. The combination of classrooms, storage, and shop areas is neatly arranged. Practicality and easy access with multiple entrances highlight the buildings. Windows have been replaced over time. Various sources of heat including gas furnaces, suspended gas heat units, mini splits. Air Conditioning: central, minisplits, window units. Electric hot water tanks. Security, internet system, multiple 200 ampere service panels, central fire alarm, emergency and exit lighting throughout. Paved parking with 35+ parking spaces. Easy Truck loading and unloading. Elevator at rear of main building- currently not in use. The location is a residential neighborhood with quick access to Rt 219 and inside downtown Lewisburg. 1. Documents: A. 2024 Appraisal by Goldman Associates, INC B. 2025 3 year Asbestos Management Plan Reinspection Report by Greenbrier Environmental Group, Inc. upon Request C. Room List: Main Building; Annex D. Layout of Main Building (from Appraisal) E. Zoning map F. Descriptions of Lewisburg Zoning
© 2026 Greenbrier Valley Board of REALTORS®. All rights reserved. IDX information is provided exclusively for consumers' personal, non-commercial use and may not be used for any purpose other than to identify prospective properties consumers may be interested in purchasing. Information is deemed reliable but is not guaranteed accurate by the MLS or Greenbrier Real Estate Service. Data last updated: 2026-10-08T23:34:21.603.