



Skip To Content

1000 Hungards Creek Rd

Alderson, WV 24910
  • $265,000
  • STATUS: Active
  • ON SITE: 20 Days
  • MLS #: 26-1234
$265,000
  • 4
    BEDS
  • 6
    ACRES
  • 2
    BATHS
  • 1
    1/2 BATHS
  • 2,861
    SQFT
  • $93
    $/SQFT
Neighborhood:
Type:
Single-Family Home
Built:
1930
County:
Area:

School Ratings & Info

Description

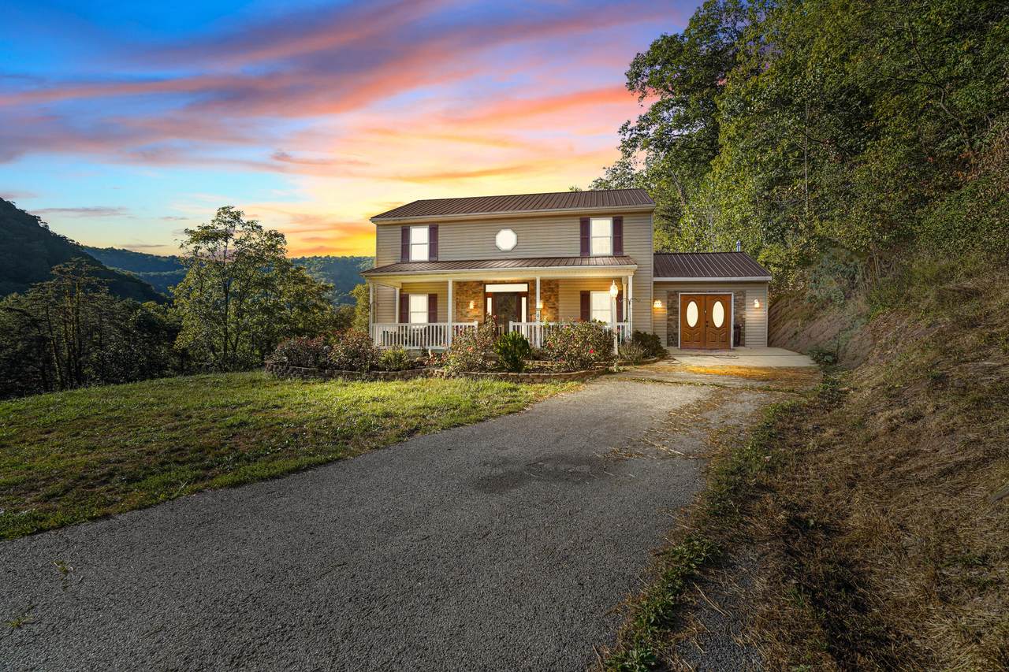
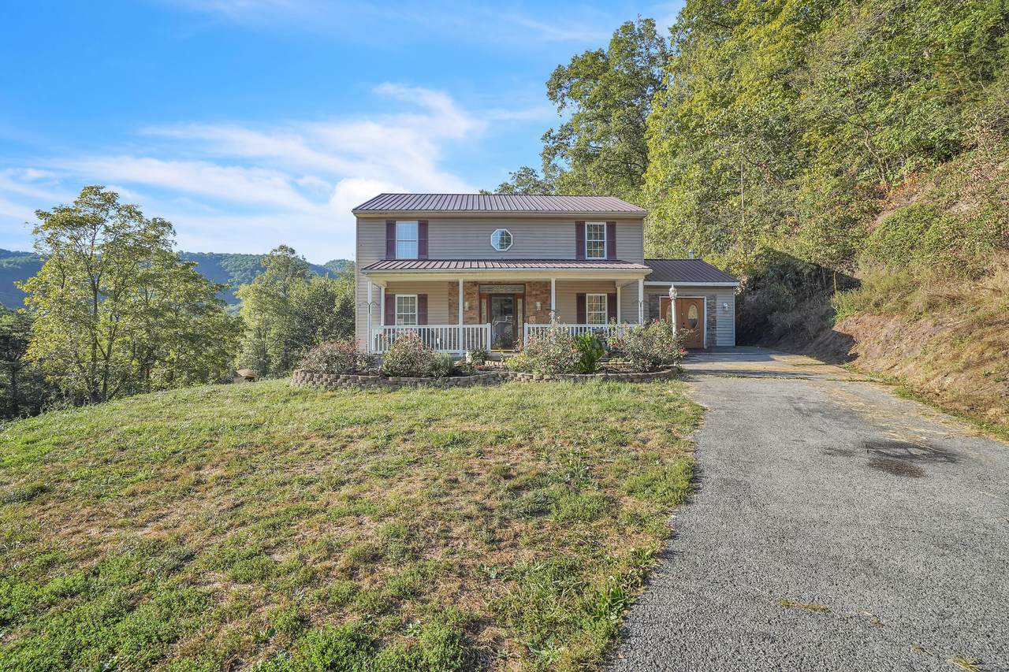
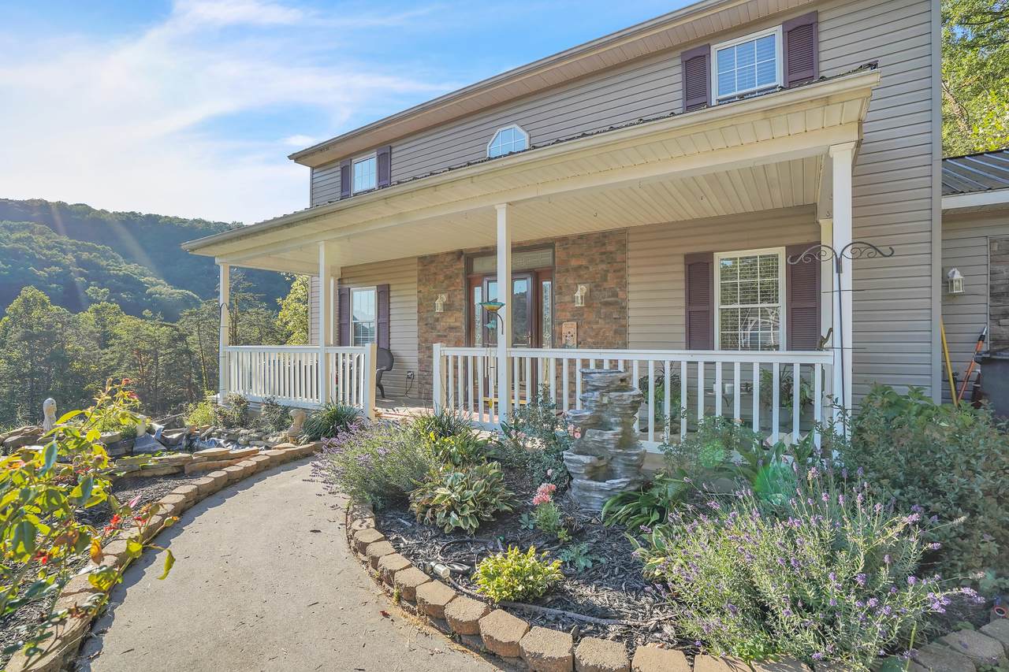
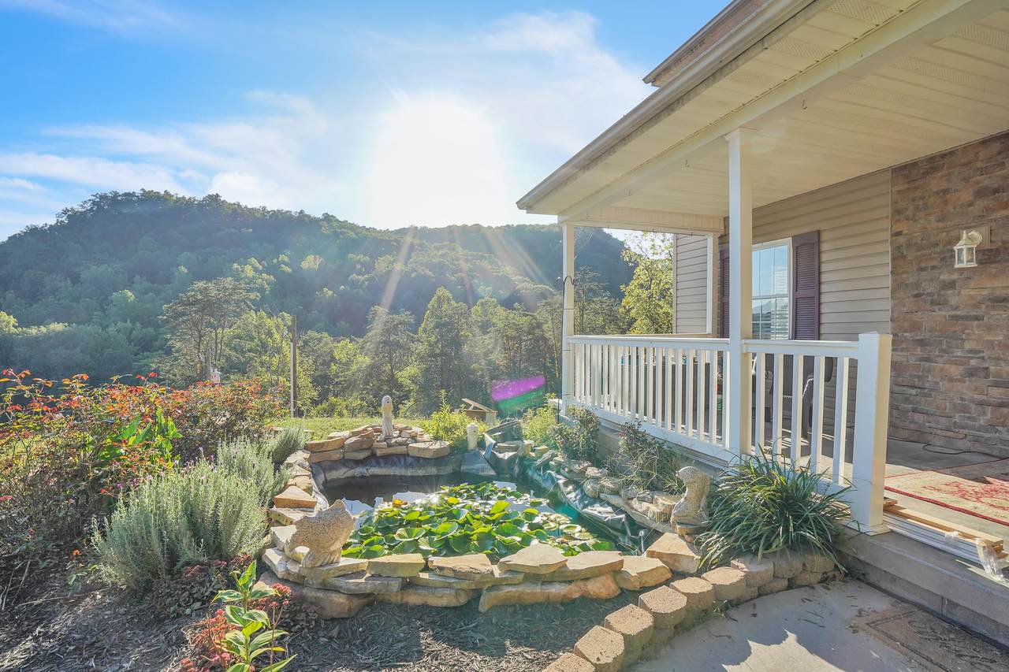
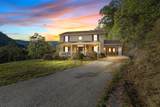
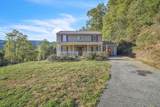
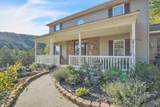
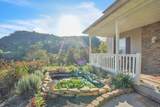
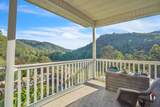
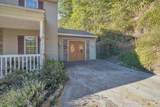
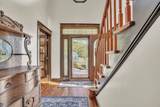
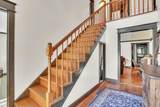
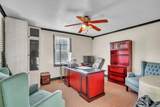
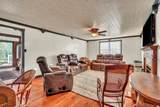
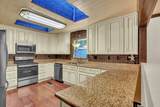
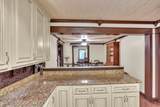
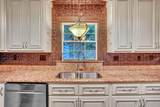
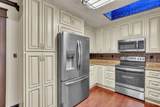
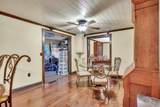
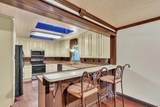
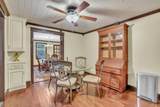
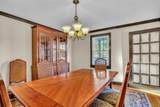
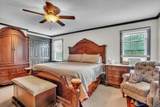
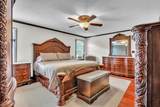
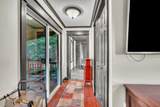
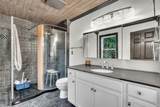
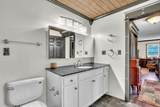
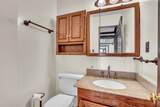
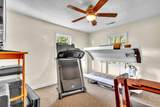
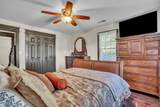
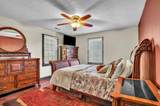
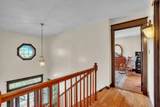
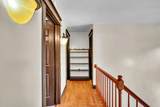
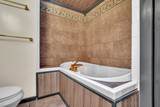
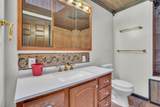
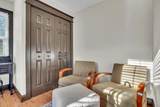
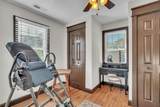
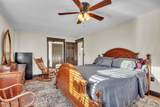
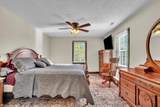
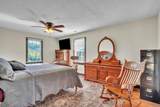
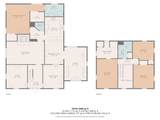
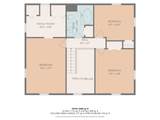
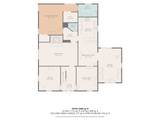
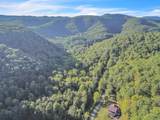
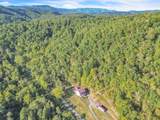
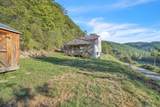
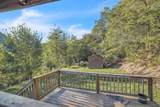
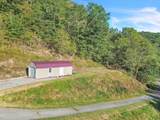
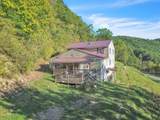
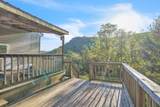
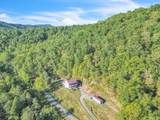
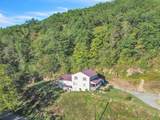
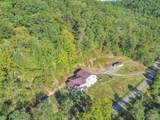
Spacious 2,800+ sq. ft. two-story home situated on 6 acres, offering 4 bedrooms and 2.5 baths. The main-level owner's suite features a private bath and ceramic tile flooring. Recent updates include fresh paint, new laminate flooring, and a tongue-and-groove ceiling. A welcoming foyer leads upstairs to three bedrooms and a full bath, while a study/office is located just off the foyer. The formal dining area flows into a bright, open kitchen with skylights providing natural light. The enclosed former garage serves as a mudroom/utility area and could be converted back to an attached garage. A partial basement with walk-out access provides additional space. Well and septic. 6 acres of land, mostly wooded. Enjoy the room this home offers, whether needing a full-time residence or vacation spot.

Monthly Payment Calculator


© 2026 Greenbrier Valley Board of REALTORS®. All rights reserved. IDX information is provided exclusively for consumers' personal, non-commercial use and may not be used for any purpose other than to identify prospective properties consumers may be interested in purchasing. Information is deemed reliable but is not guaranteed accurate by the MLS or Greenbrier Real Estate Service. Data last updated: 2026-10-08T23:34:21.603.
www.greenbrierrealestateservice.com/homes/181341857
Print Image

1000 Hungards Creek Rd Alderson, WV 24910

  • Price: $265,000
  • Status: Active
  • On Site: 20 Days
  • MLS #: 26-1234
4
Beds
2
Baths
1
½ Baths
6
Acres
2,861
SQFT
$93
$/SQFT
1930
Built
Neighborhood:
Talcott
County:
Summers
Area:
Talcott
Property Description
Spacious 2,800+ sq. ft. two-story home situated on 6 acres, offering 4 bedrooms and 2.5 baths. The main-level owner's suite features a private bath and ceramic tile flooring. Recent updates include fresh paint, new laminate flooring, and a tongue-and-groove ceiling. A welcoming foyer leads upstairs to three bedrooms and a full bath, while a study/office is located just off the foyer. The formal dining area flows into a bright, open kitchen with skylights providing natural light. The enclosed former garage serves as a mudroom/utility area and could be converted back to an attached garage. A partial basement with walk-out access provides additional space. Well and septic. 6 acres of land, mostly wooded. Enjoy the room this home offers, whether needing a full-time residence or vacation spot.
Exterior Features

Attached Garage YN No Carport YN No Construction Type Site-built (Stick) Exterior Features [] Foundation Details Block Garage Remarks Was enclosed Garage Type None Parking Features [] Pool Features [] Roofing Metal Yes View [] Window Features Skylights

Interior Features

Appliances [] Basement Unfinished 748 Bath Countertops Solid Surface Yes Cooling Central Air Cooling YN Yes Features Interior Skylights Yes Fireplace Features [] Flooring Ceramic TileLaminateVinyl Heating Electric Heat Pump Heating YN Yes Interior Features [] Kitchen Countertops Solid Surface Yes Rooms Total 9 Sq Ft Main 2861

Property Features

Association Amenities [] Construction Materials [] HOA No Location City911 Talcott Other Structures [] Property Sub Type Residential - Single Family Recreational Feature ATV Yes Recreational Feature Hunting Yes Security Features [] Style 2 Story Type Of Sale Traditional/Conventional Utilities Sewer Septic Utilities Water Well Waterfront Features []

Listing information © 2026 Greenbrier Valley Board of REALTORS®, Inc.
Listing provided courtesy of Jessica Johnson of Oak & Stone Realty.


© 2026 Greenbrier Valley Board of REALTORS®. All rights reserved. IDX information is provided exclusively for consumers' personal, non-commercial use and may not be used for any purpose other than to identify prospective properties consumers may be interested in purchasing. Information is deemed reliable but is not guaranteed accurate by the MLS or Greenbrier Real Estate Service. Data last updated: 2026-10-08T23:34:21.603.
 
https://bt-photos.global.ssl.fastly.net/greenbrier/1280_boomver_1_26-1234-2.jpg https://bt-photos.global.ssl.fastly.net/greenbrier/1280_boomver_1_26-1234-2.jpg https://bt-photos.global.ssl.fastly.net/greenbrier/1280_boomver_1_26-1234-2.jpg
Logo
Greenbrier Real Estate Service
1047 Washington Street East
Lewisburg WV, 24901